

Architectural & hospitality visualisation / Case studies
From design vision.
To built experience.
Explore four projects from Akemi Digital's portfolio. Design renders sit alongside completed-build photography, followed by the competition imagery for Ngoro Crater.
Selected work / 01
Kinara Mara
From design vision to built experience
Architectural renders developed in collaboration with the architects and interior designers, supporting marketing, client design review and approval before construction.
The project
A visual journey through the lounges, tented suite and outdoor spaces, pairing pre-construction renders with completed-build photography.
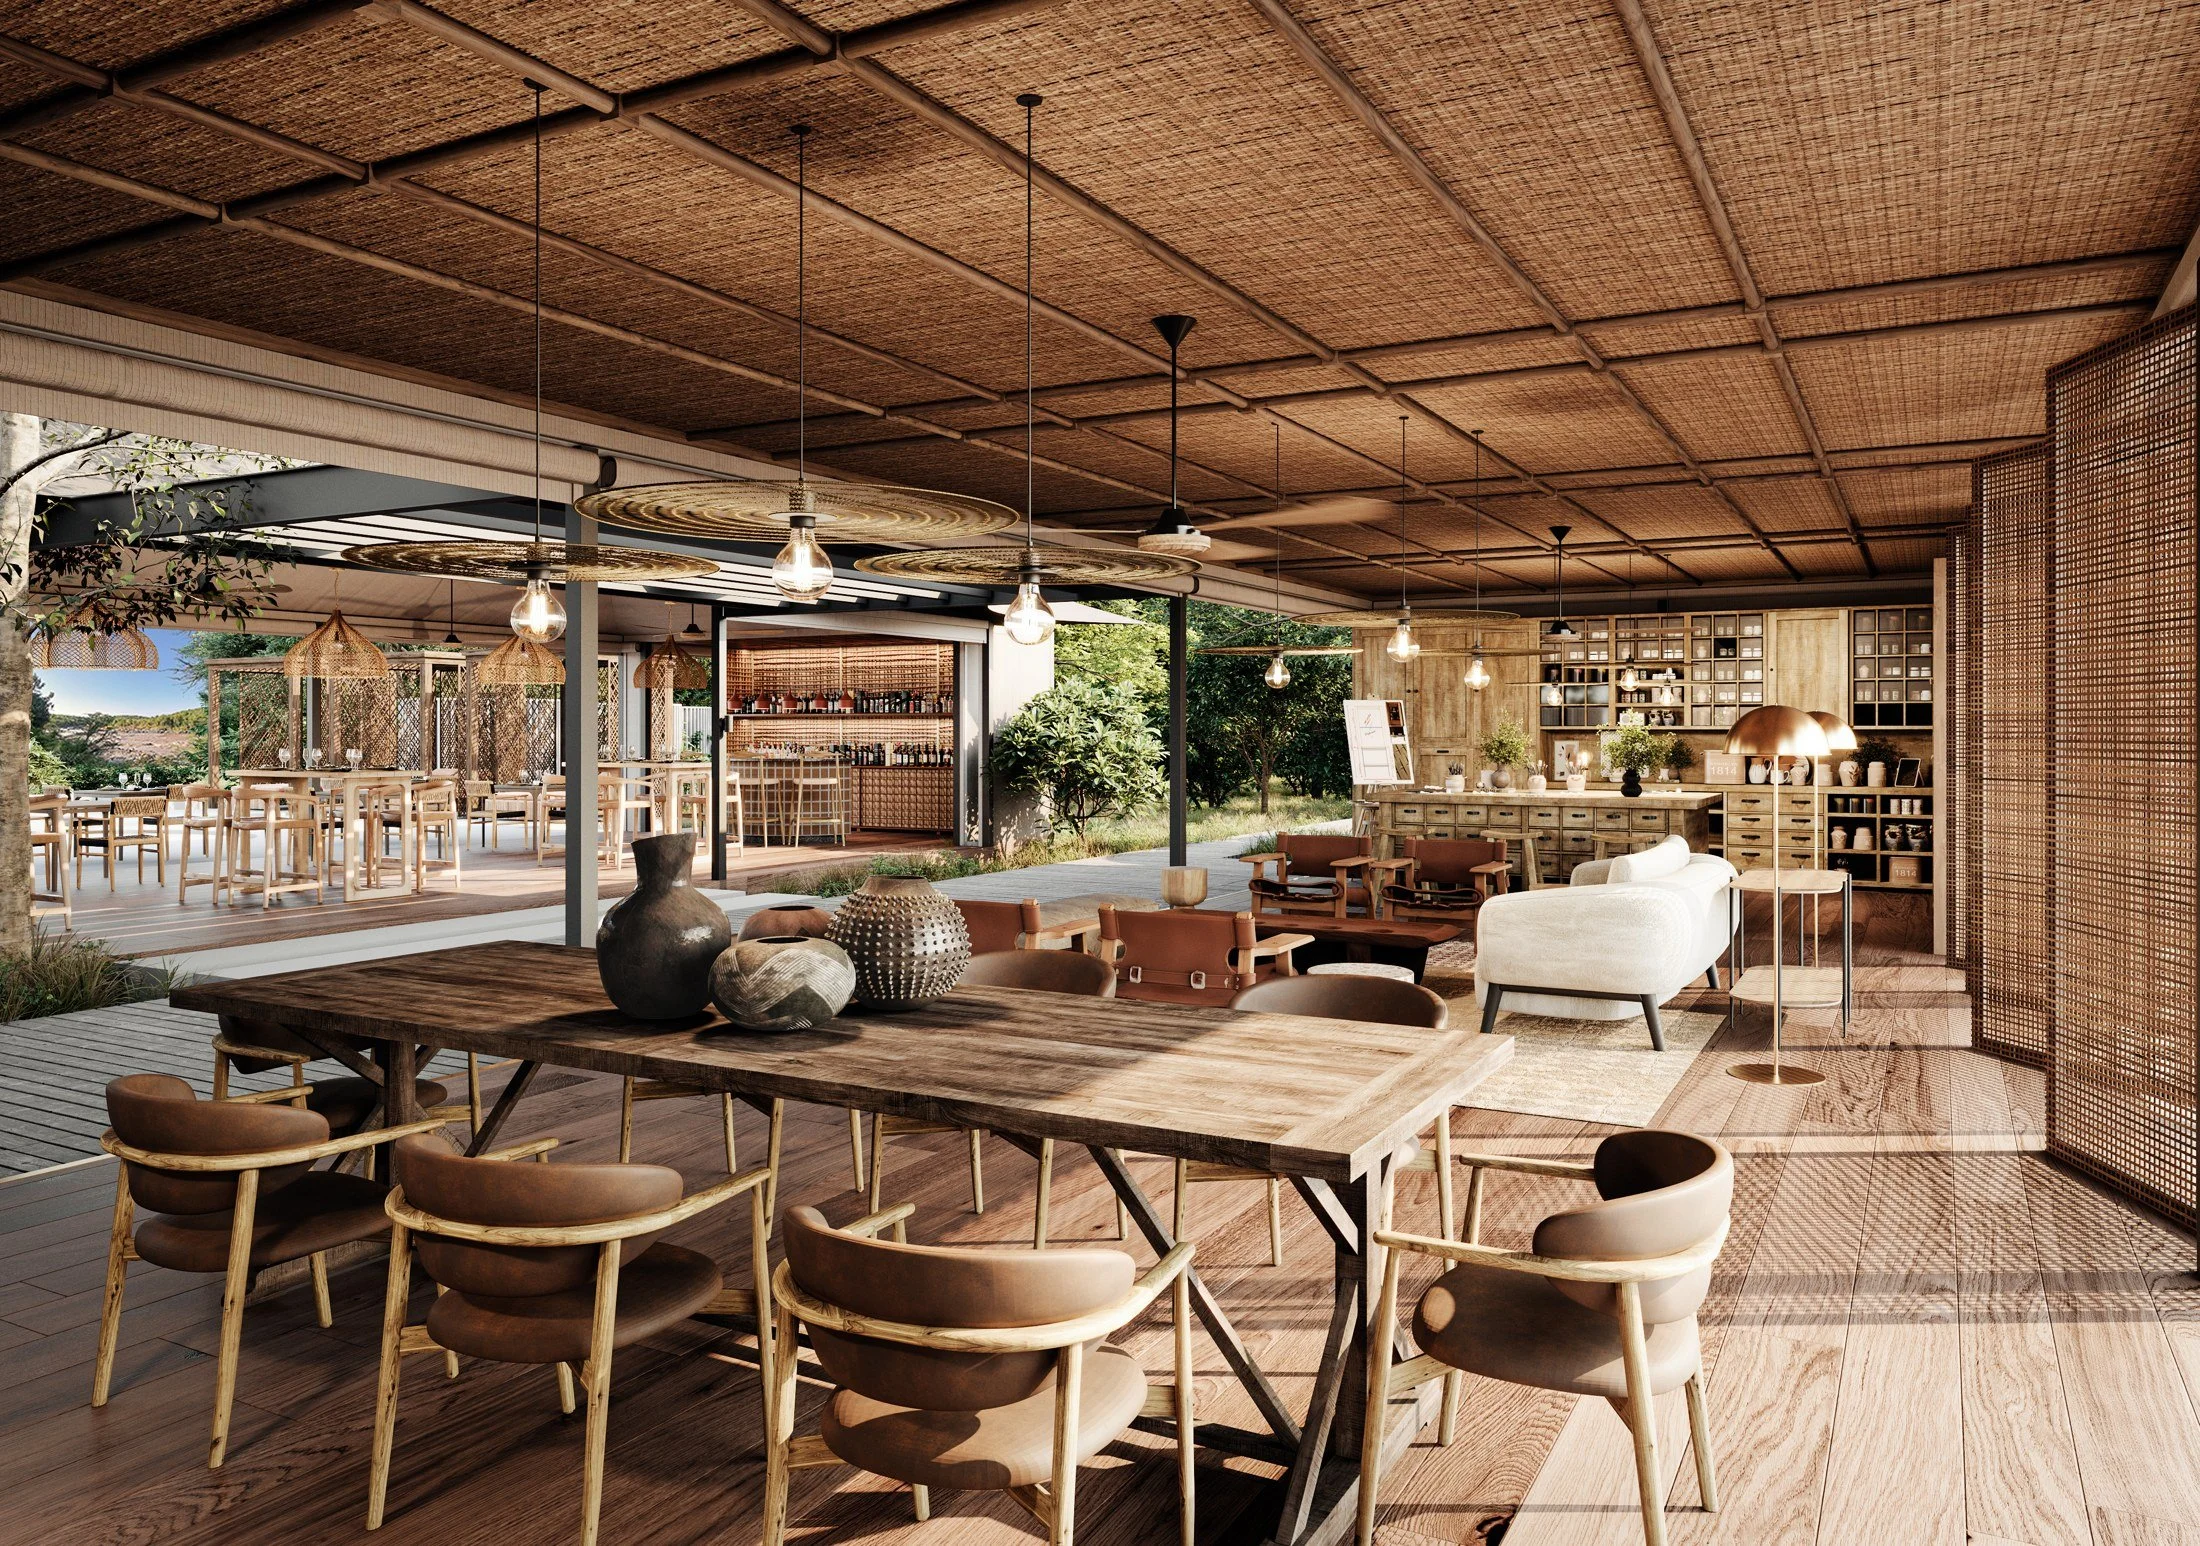
Discovery Lounge — Design render Material, light and connection The woven ceiling, broad pendant shades and timber furniture establish a warm, tactile interior. Both views show the lounge opening onto the adjacent bar and deck.
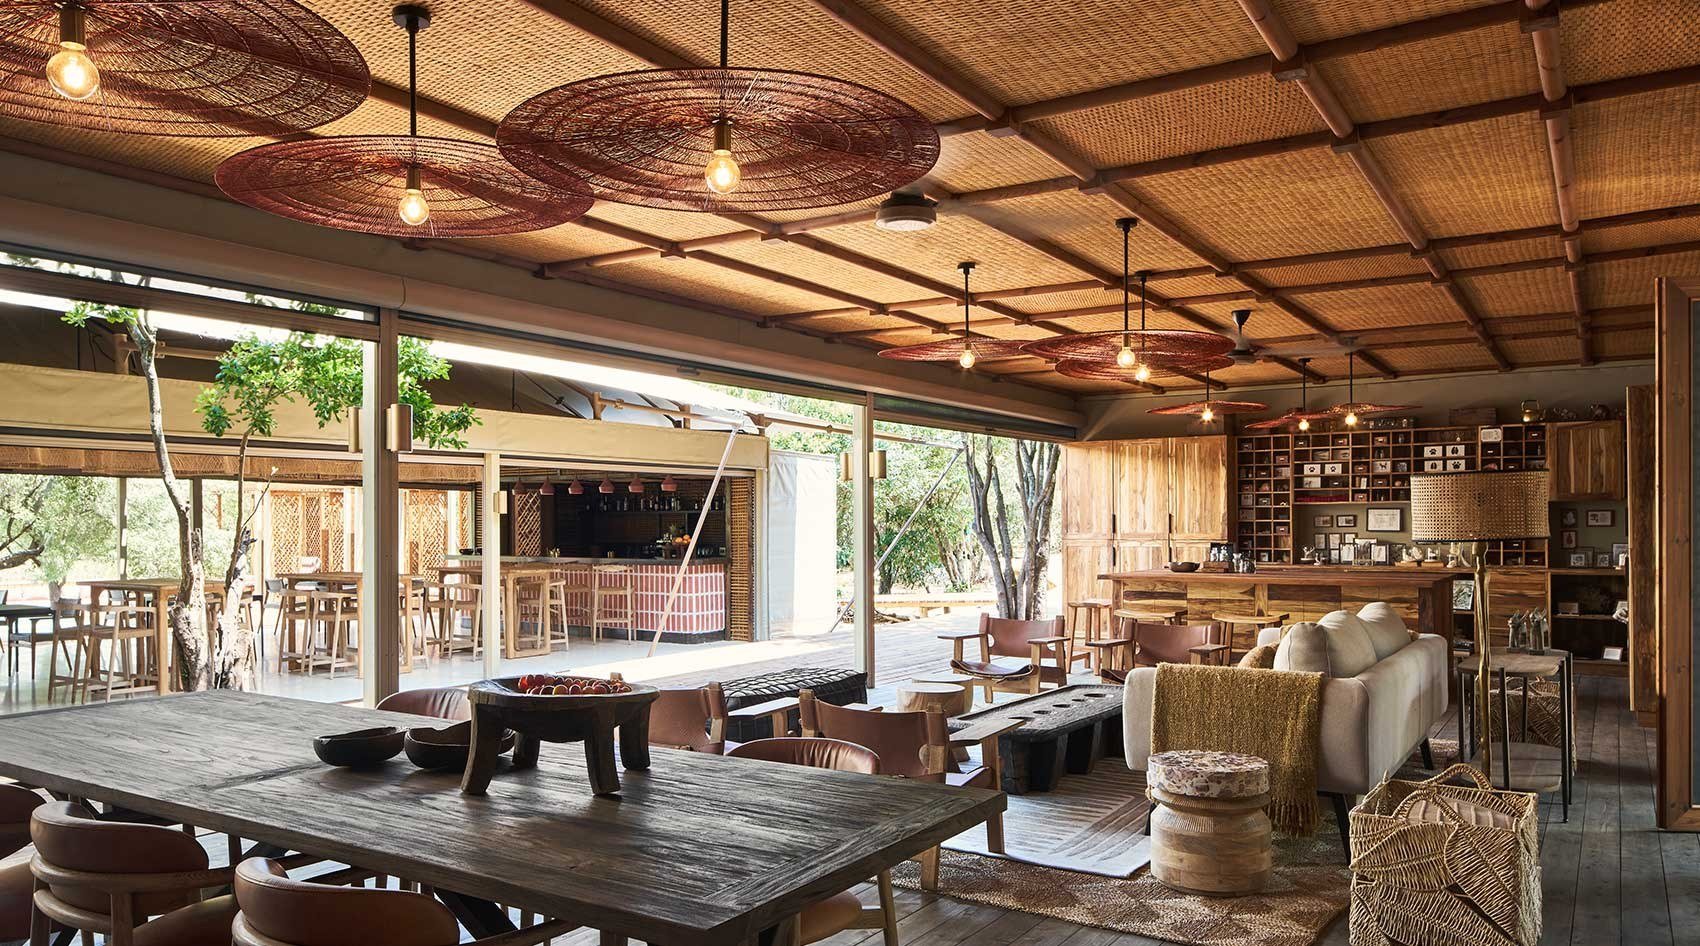
Discovery Lounge — Completed build Material, light and connection The render made the proposed material palette and relationships between spaces visible for design review. The completed photograph shows those ideas carried into the built setting.
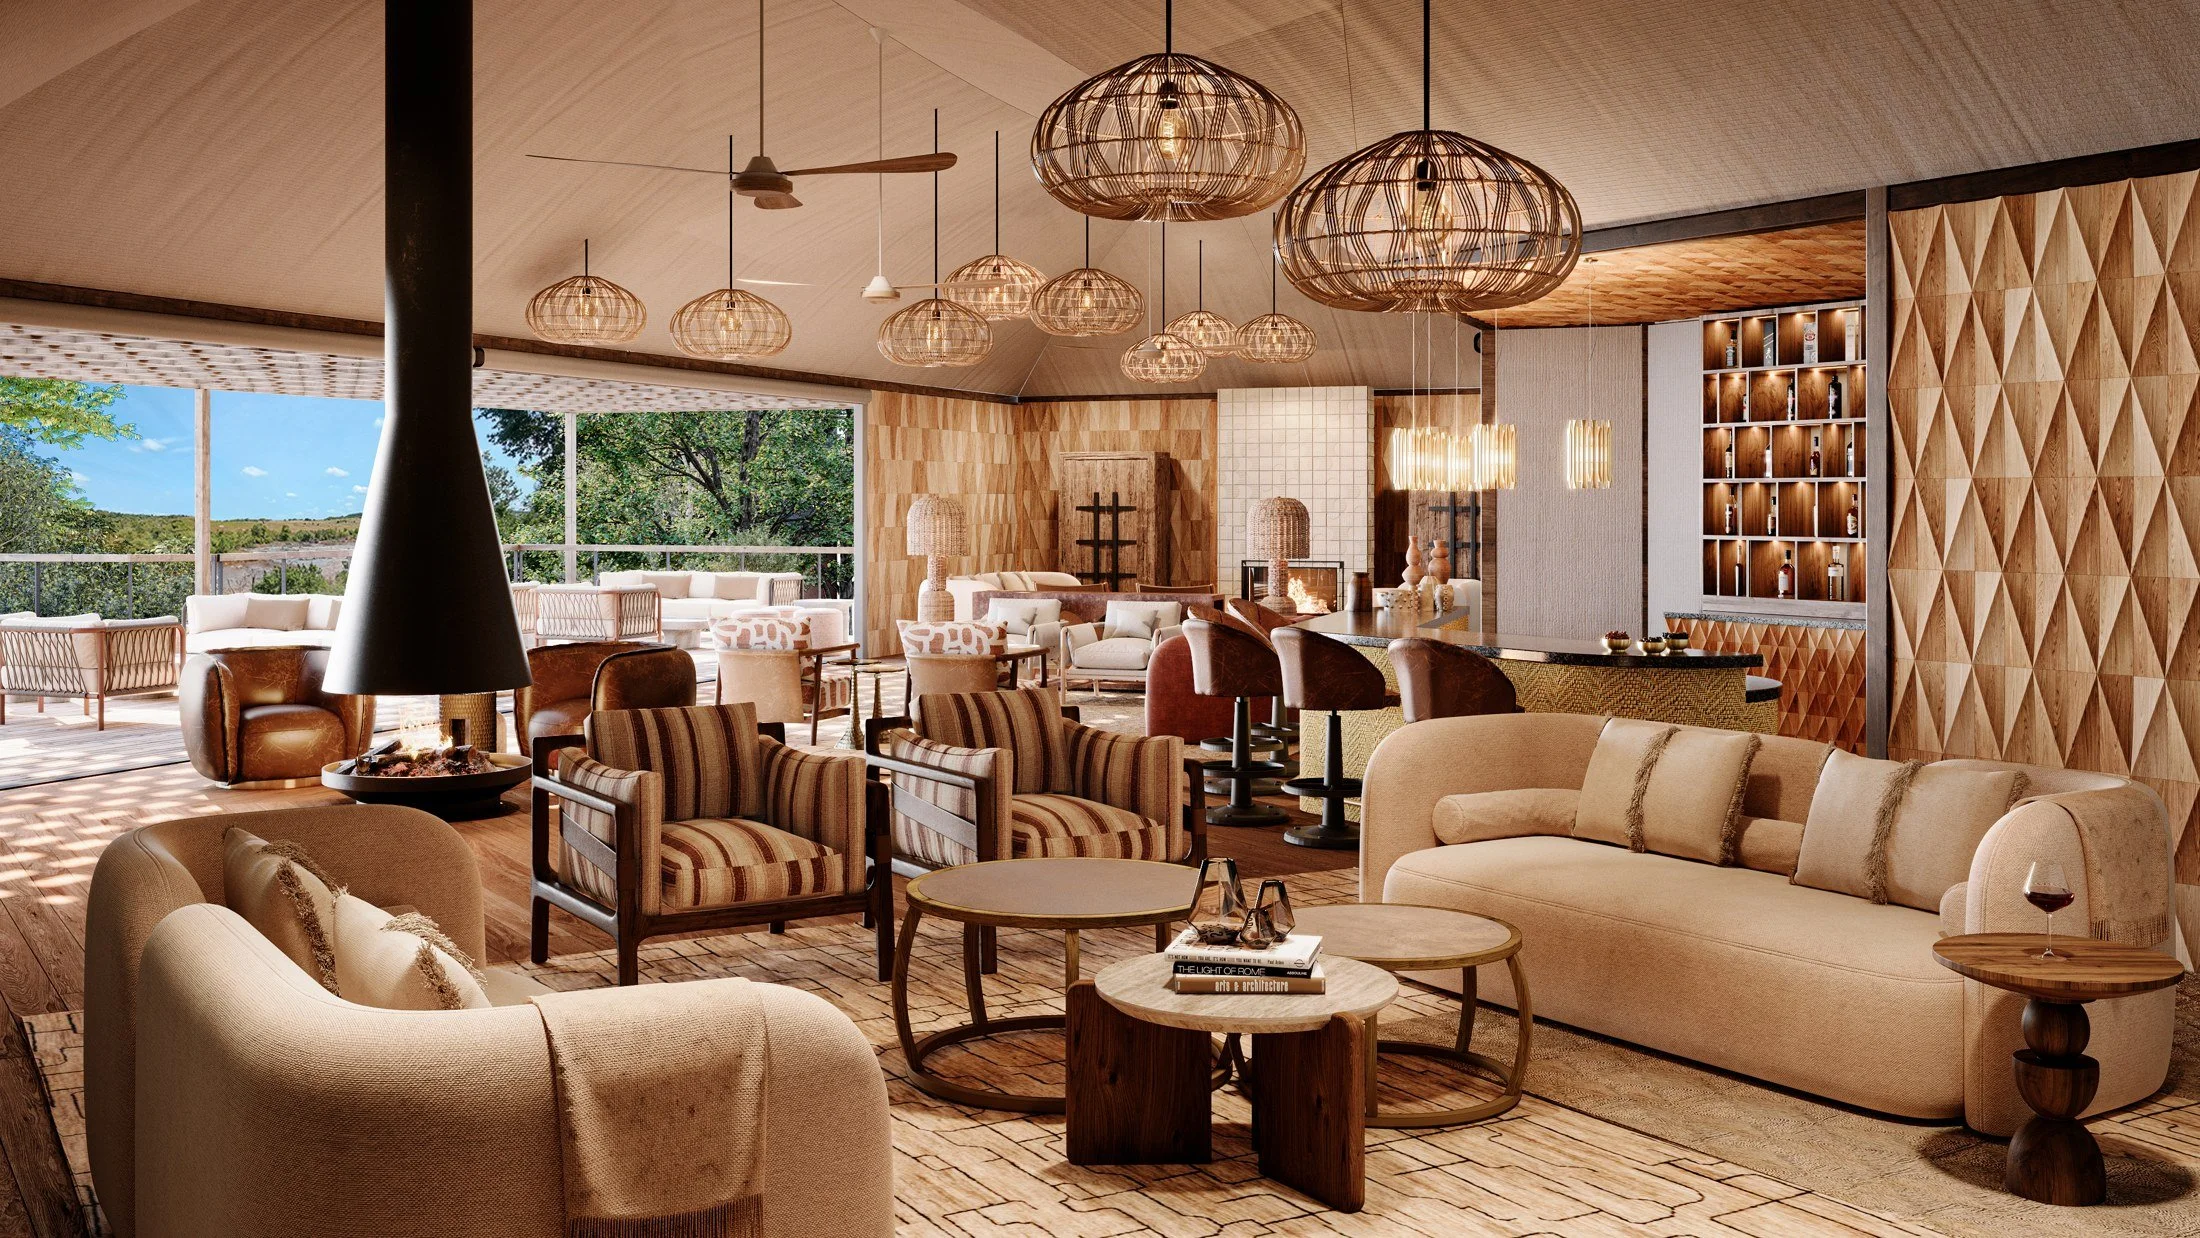
Bar Lounge — Design render A recognisable design language Geometric timber wall panels, woven pendants and a suspended black fireplace provide clear points of comparison between the visualisation and the completed lounge.
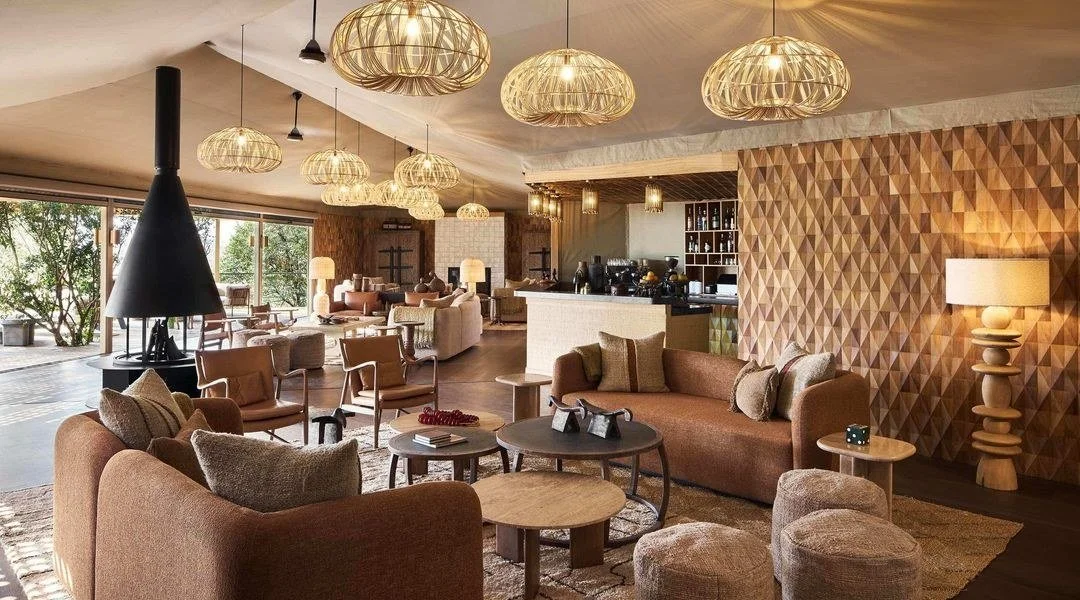
Bar Lounge — Completed build A recognisable design language Furniture, styling and some finishes differ between the two views, while the principal architectural features remain recognisable.
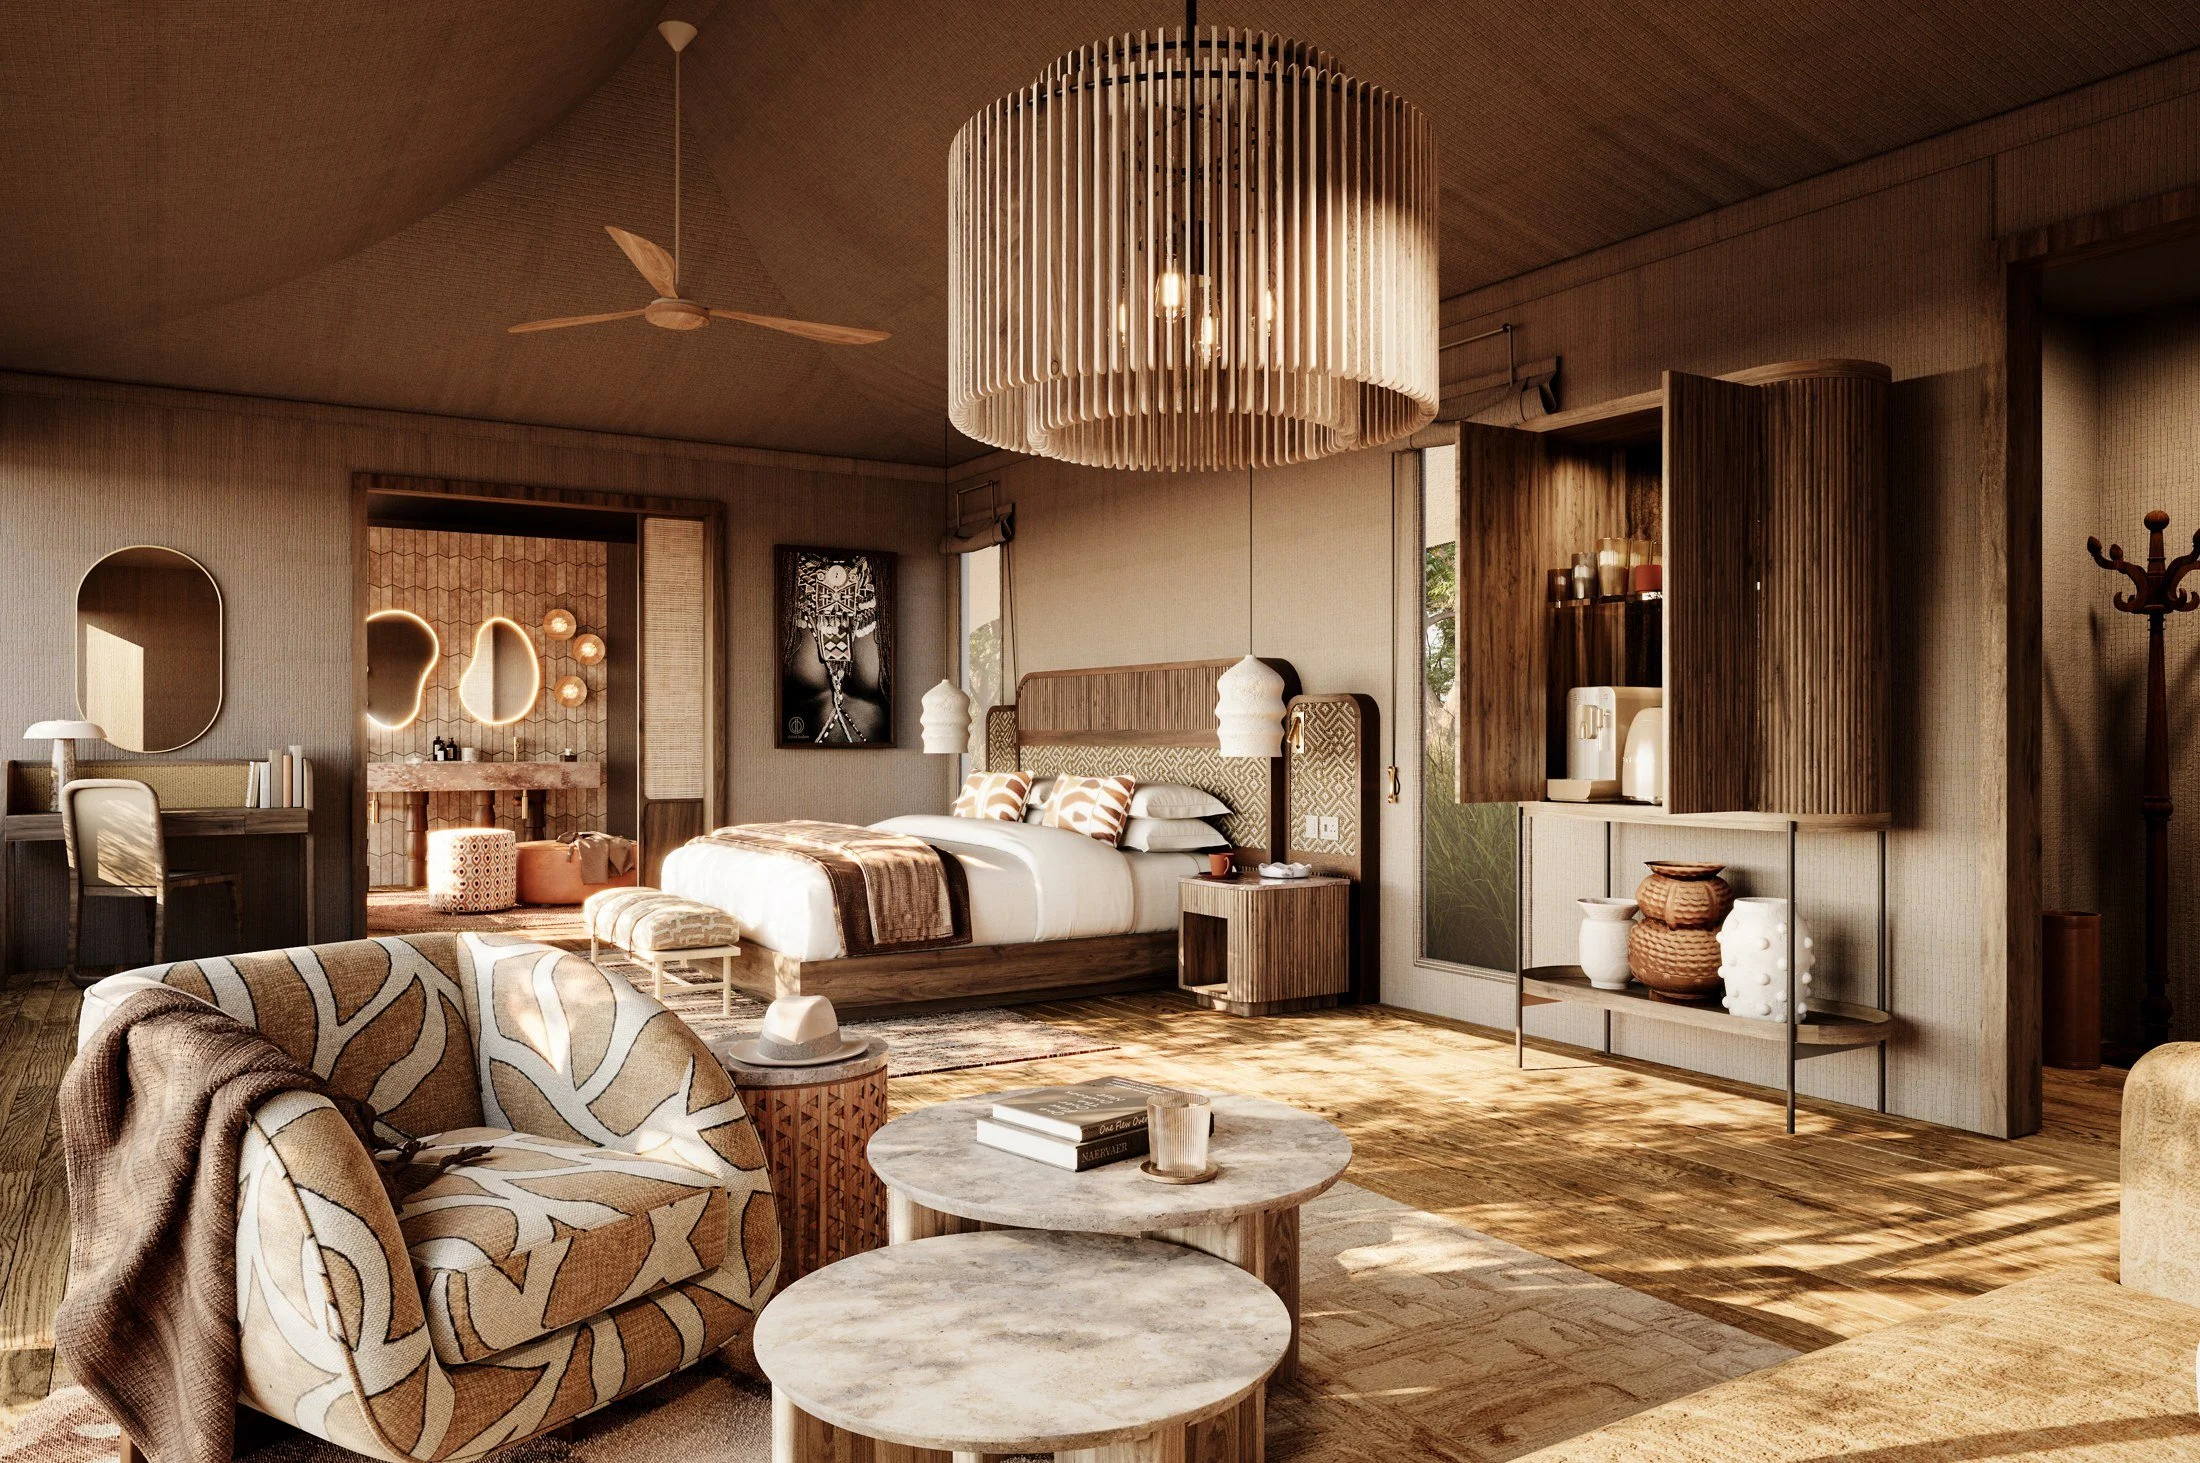
Tented Suite — Design render Visualising the guest experience The render brings the sleeping, seating and vanity areas into one view. The completed suite retains recognisable features including the oval mirror, bedside pendants and drinks cabinet.
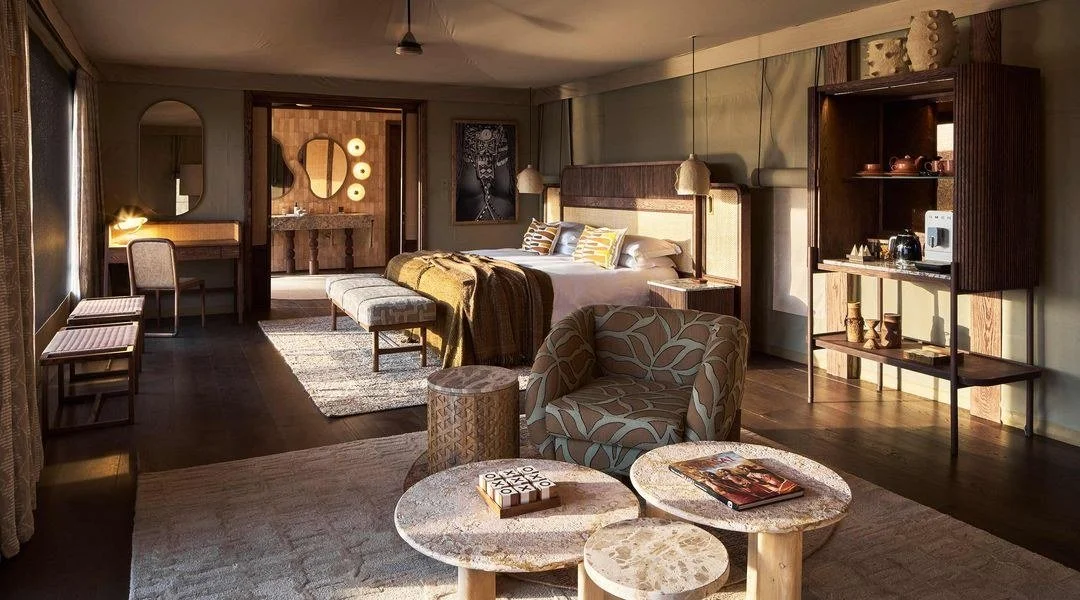
Tented Suite — Completed build Visualising the guest experience The pairing shows how the room's warm palette and layered textures translated into the finished space, alongside changes to lighting, upholstery and detailing.
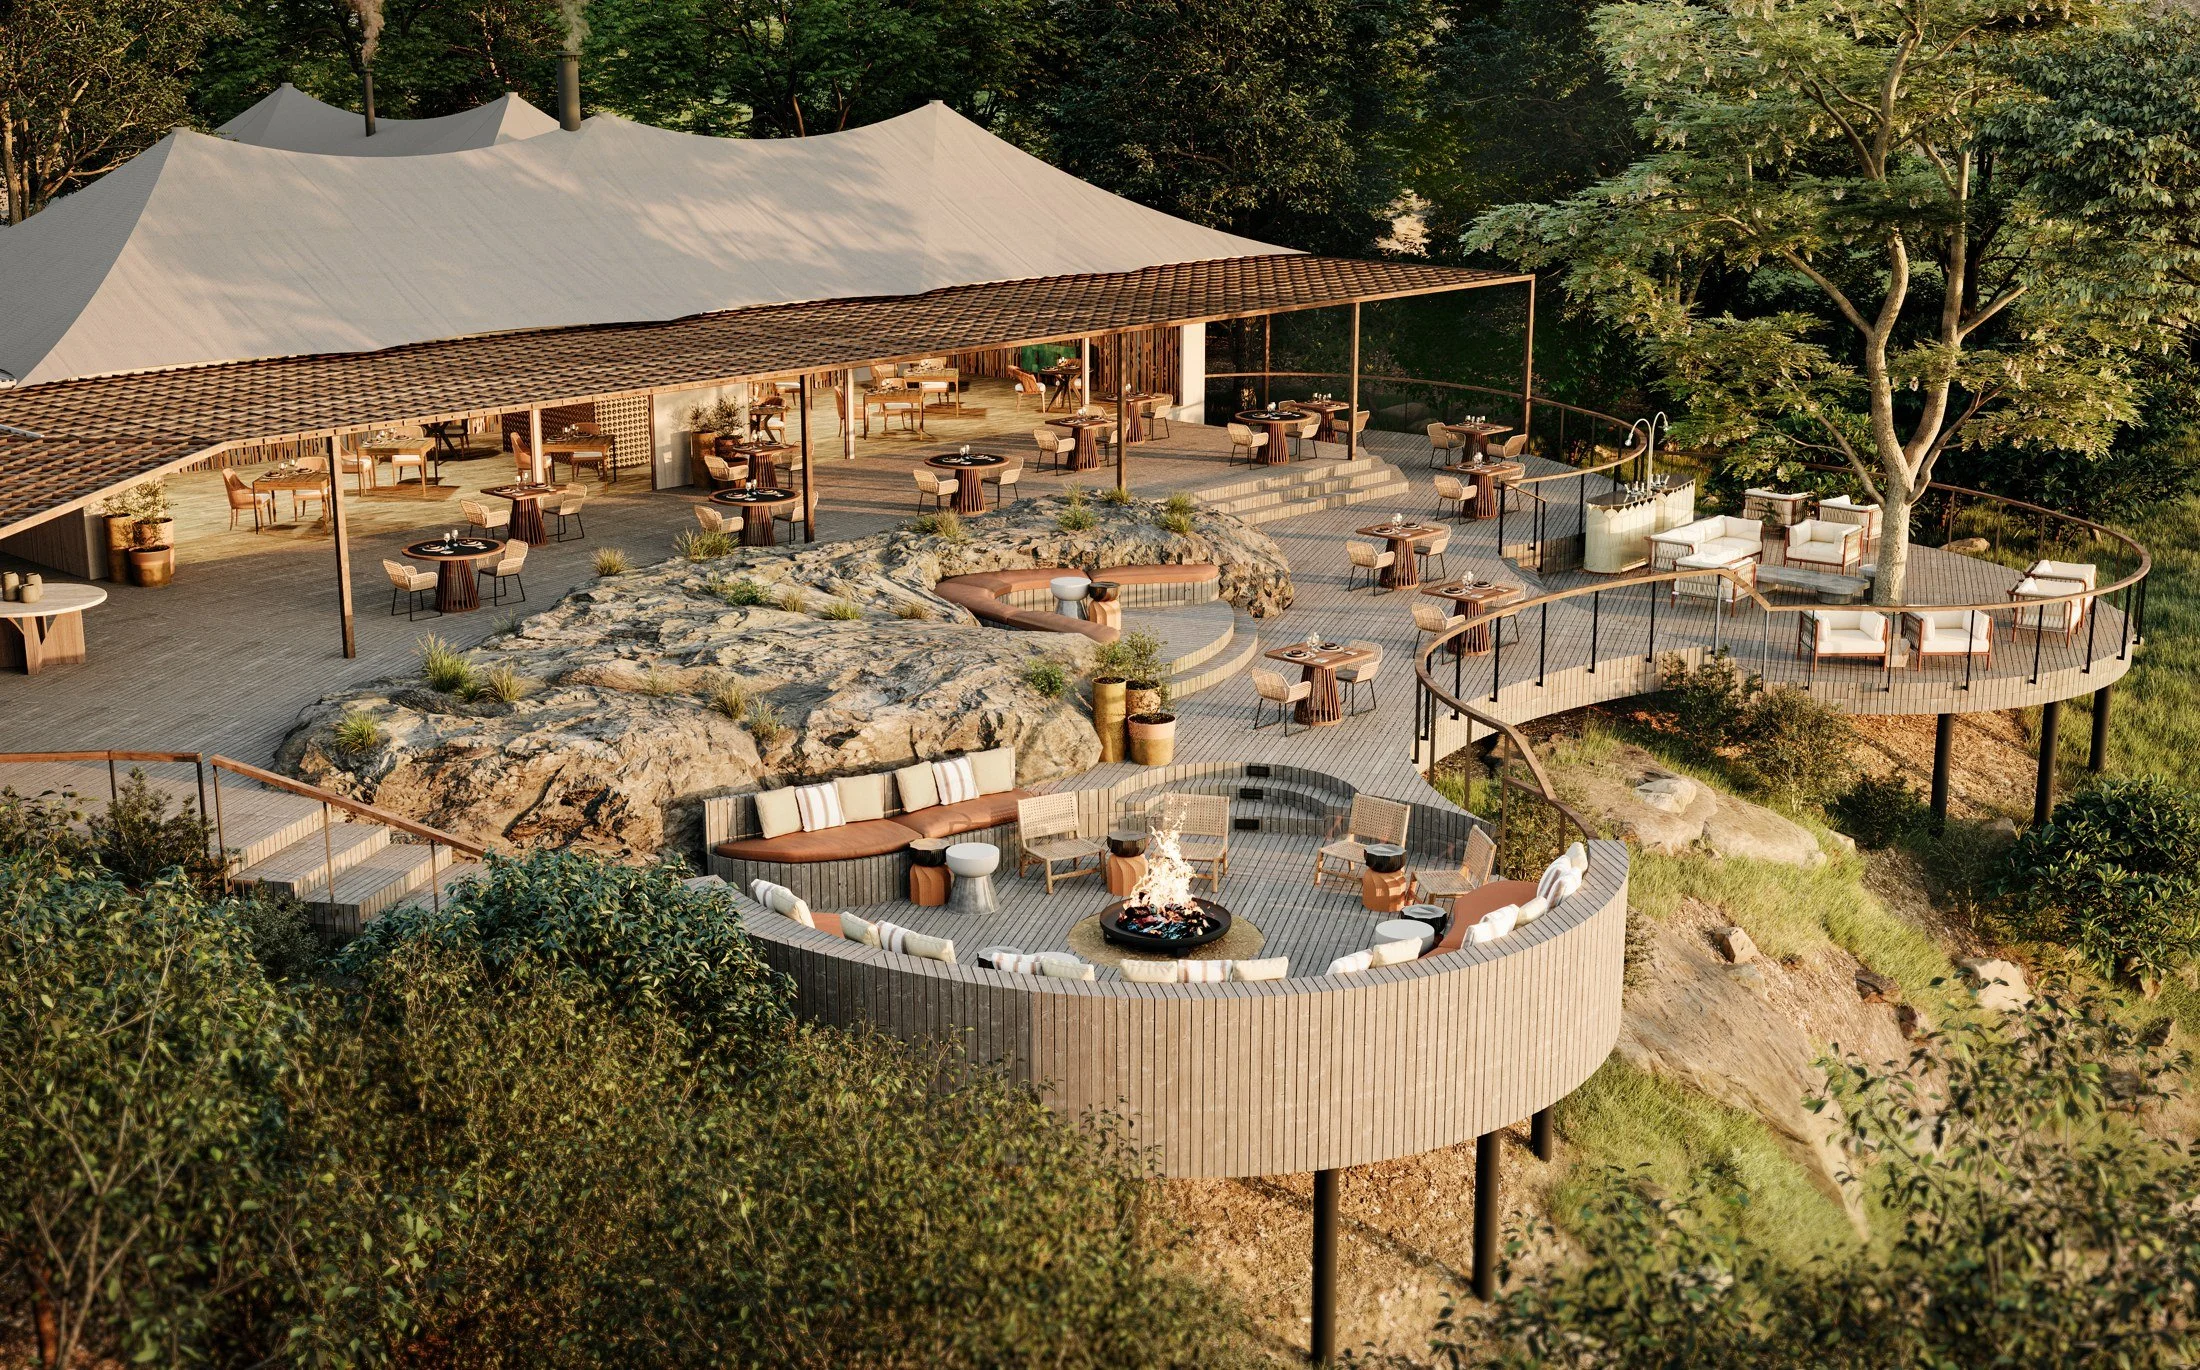
Deck & Firepit — Design render Architecture shaped around the outdoors The render focuses on the tiered deck, circular firepit seating and retained rock formations. The completed photograph places these outdoor spaces within the wider lodge setting.
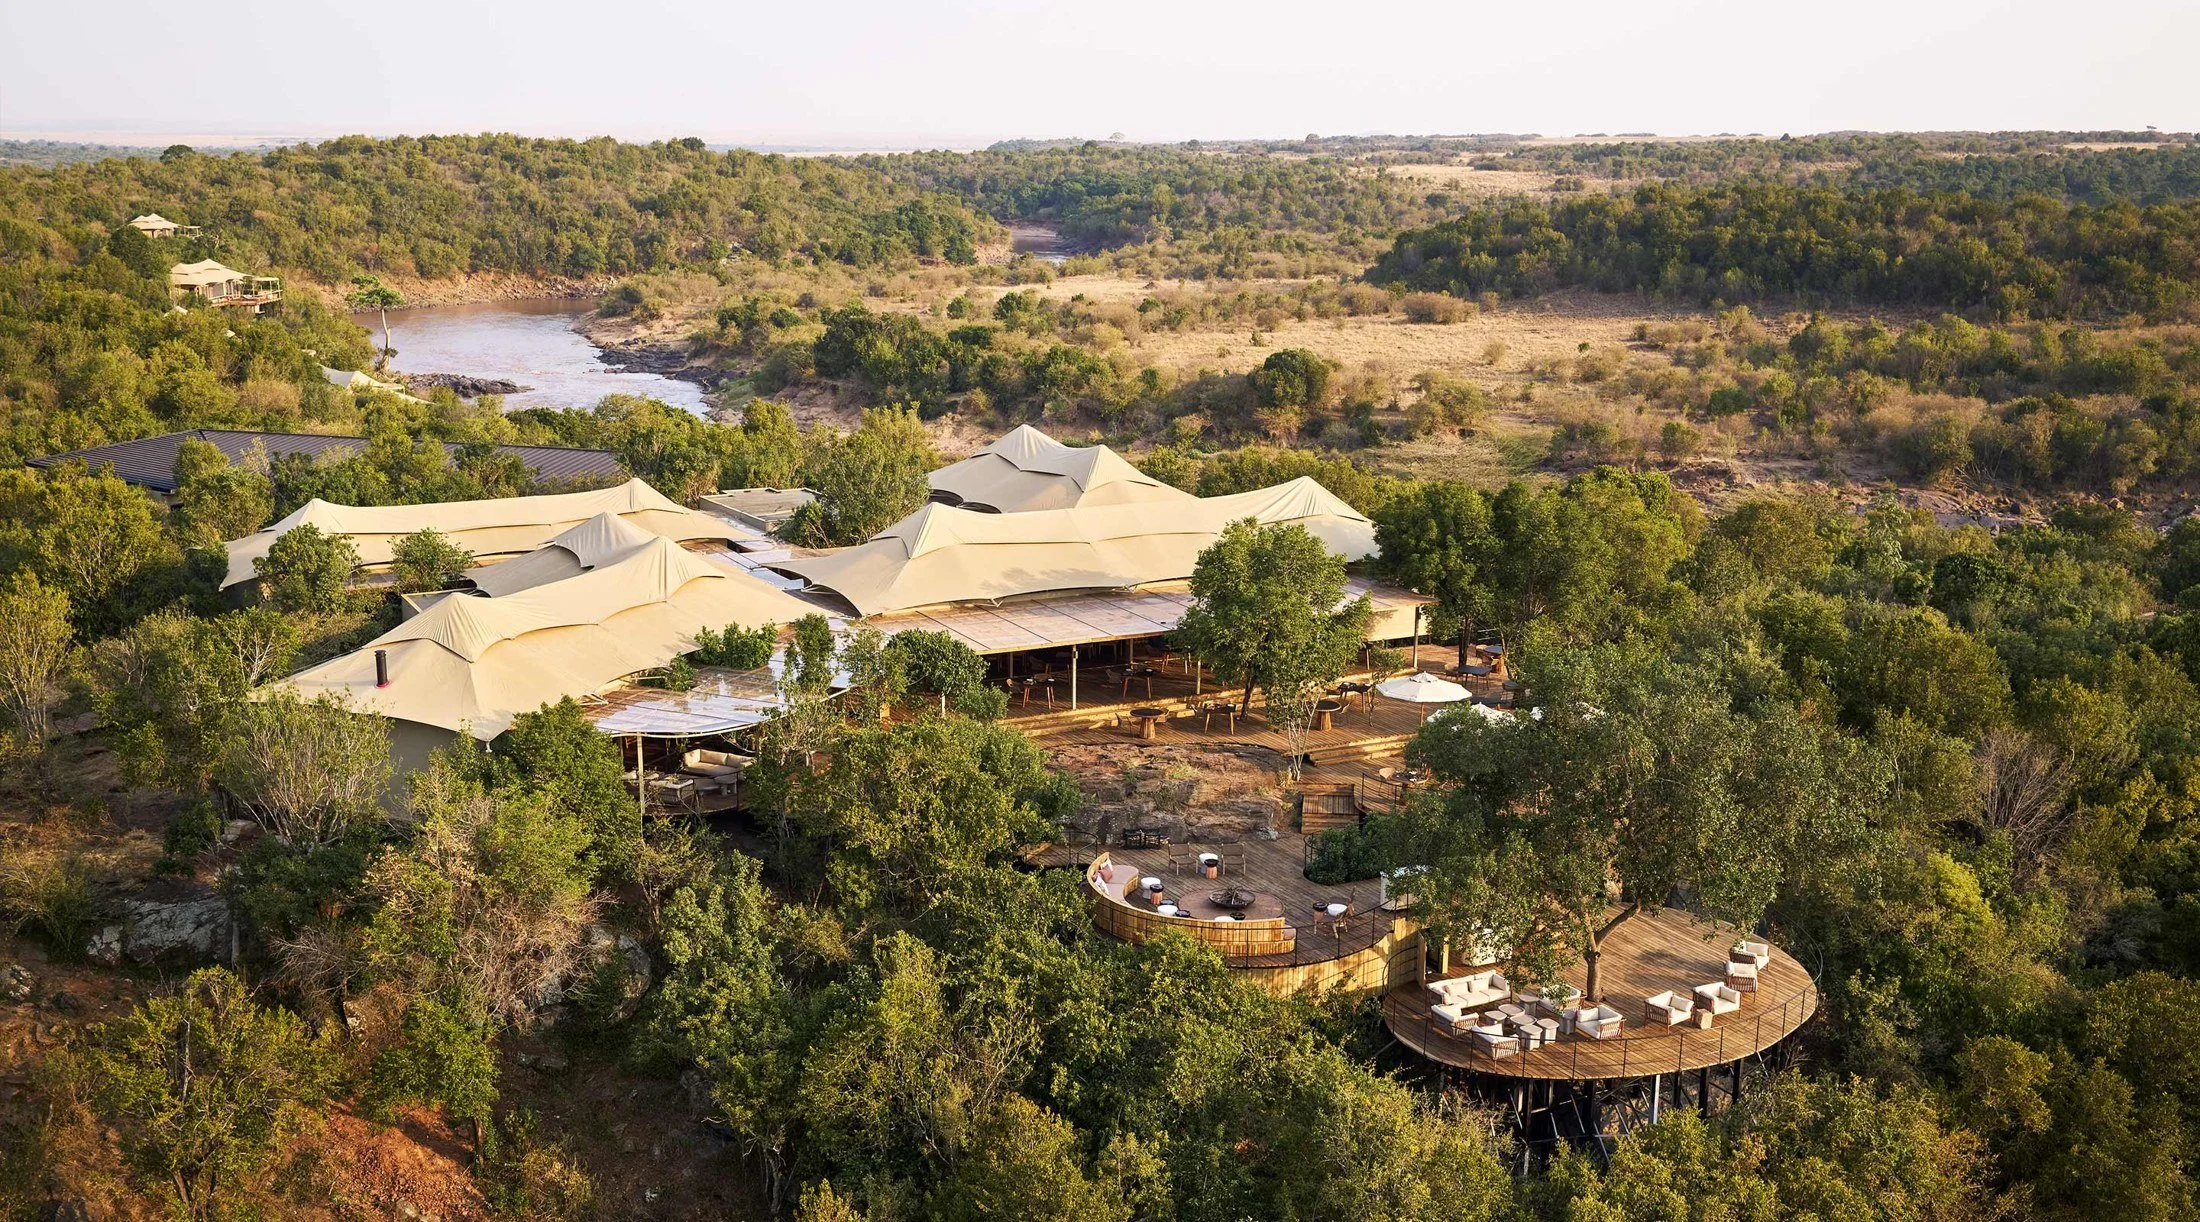
Deck & Firepit — Completed build Architecture shaped around the outdoors These are complementary viewpoints: the render explains the deck experience at closer range, while the photograph shows its relationship to the buildings and surrounding vegetation.
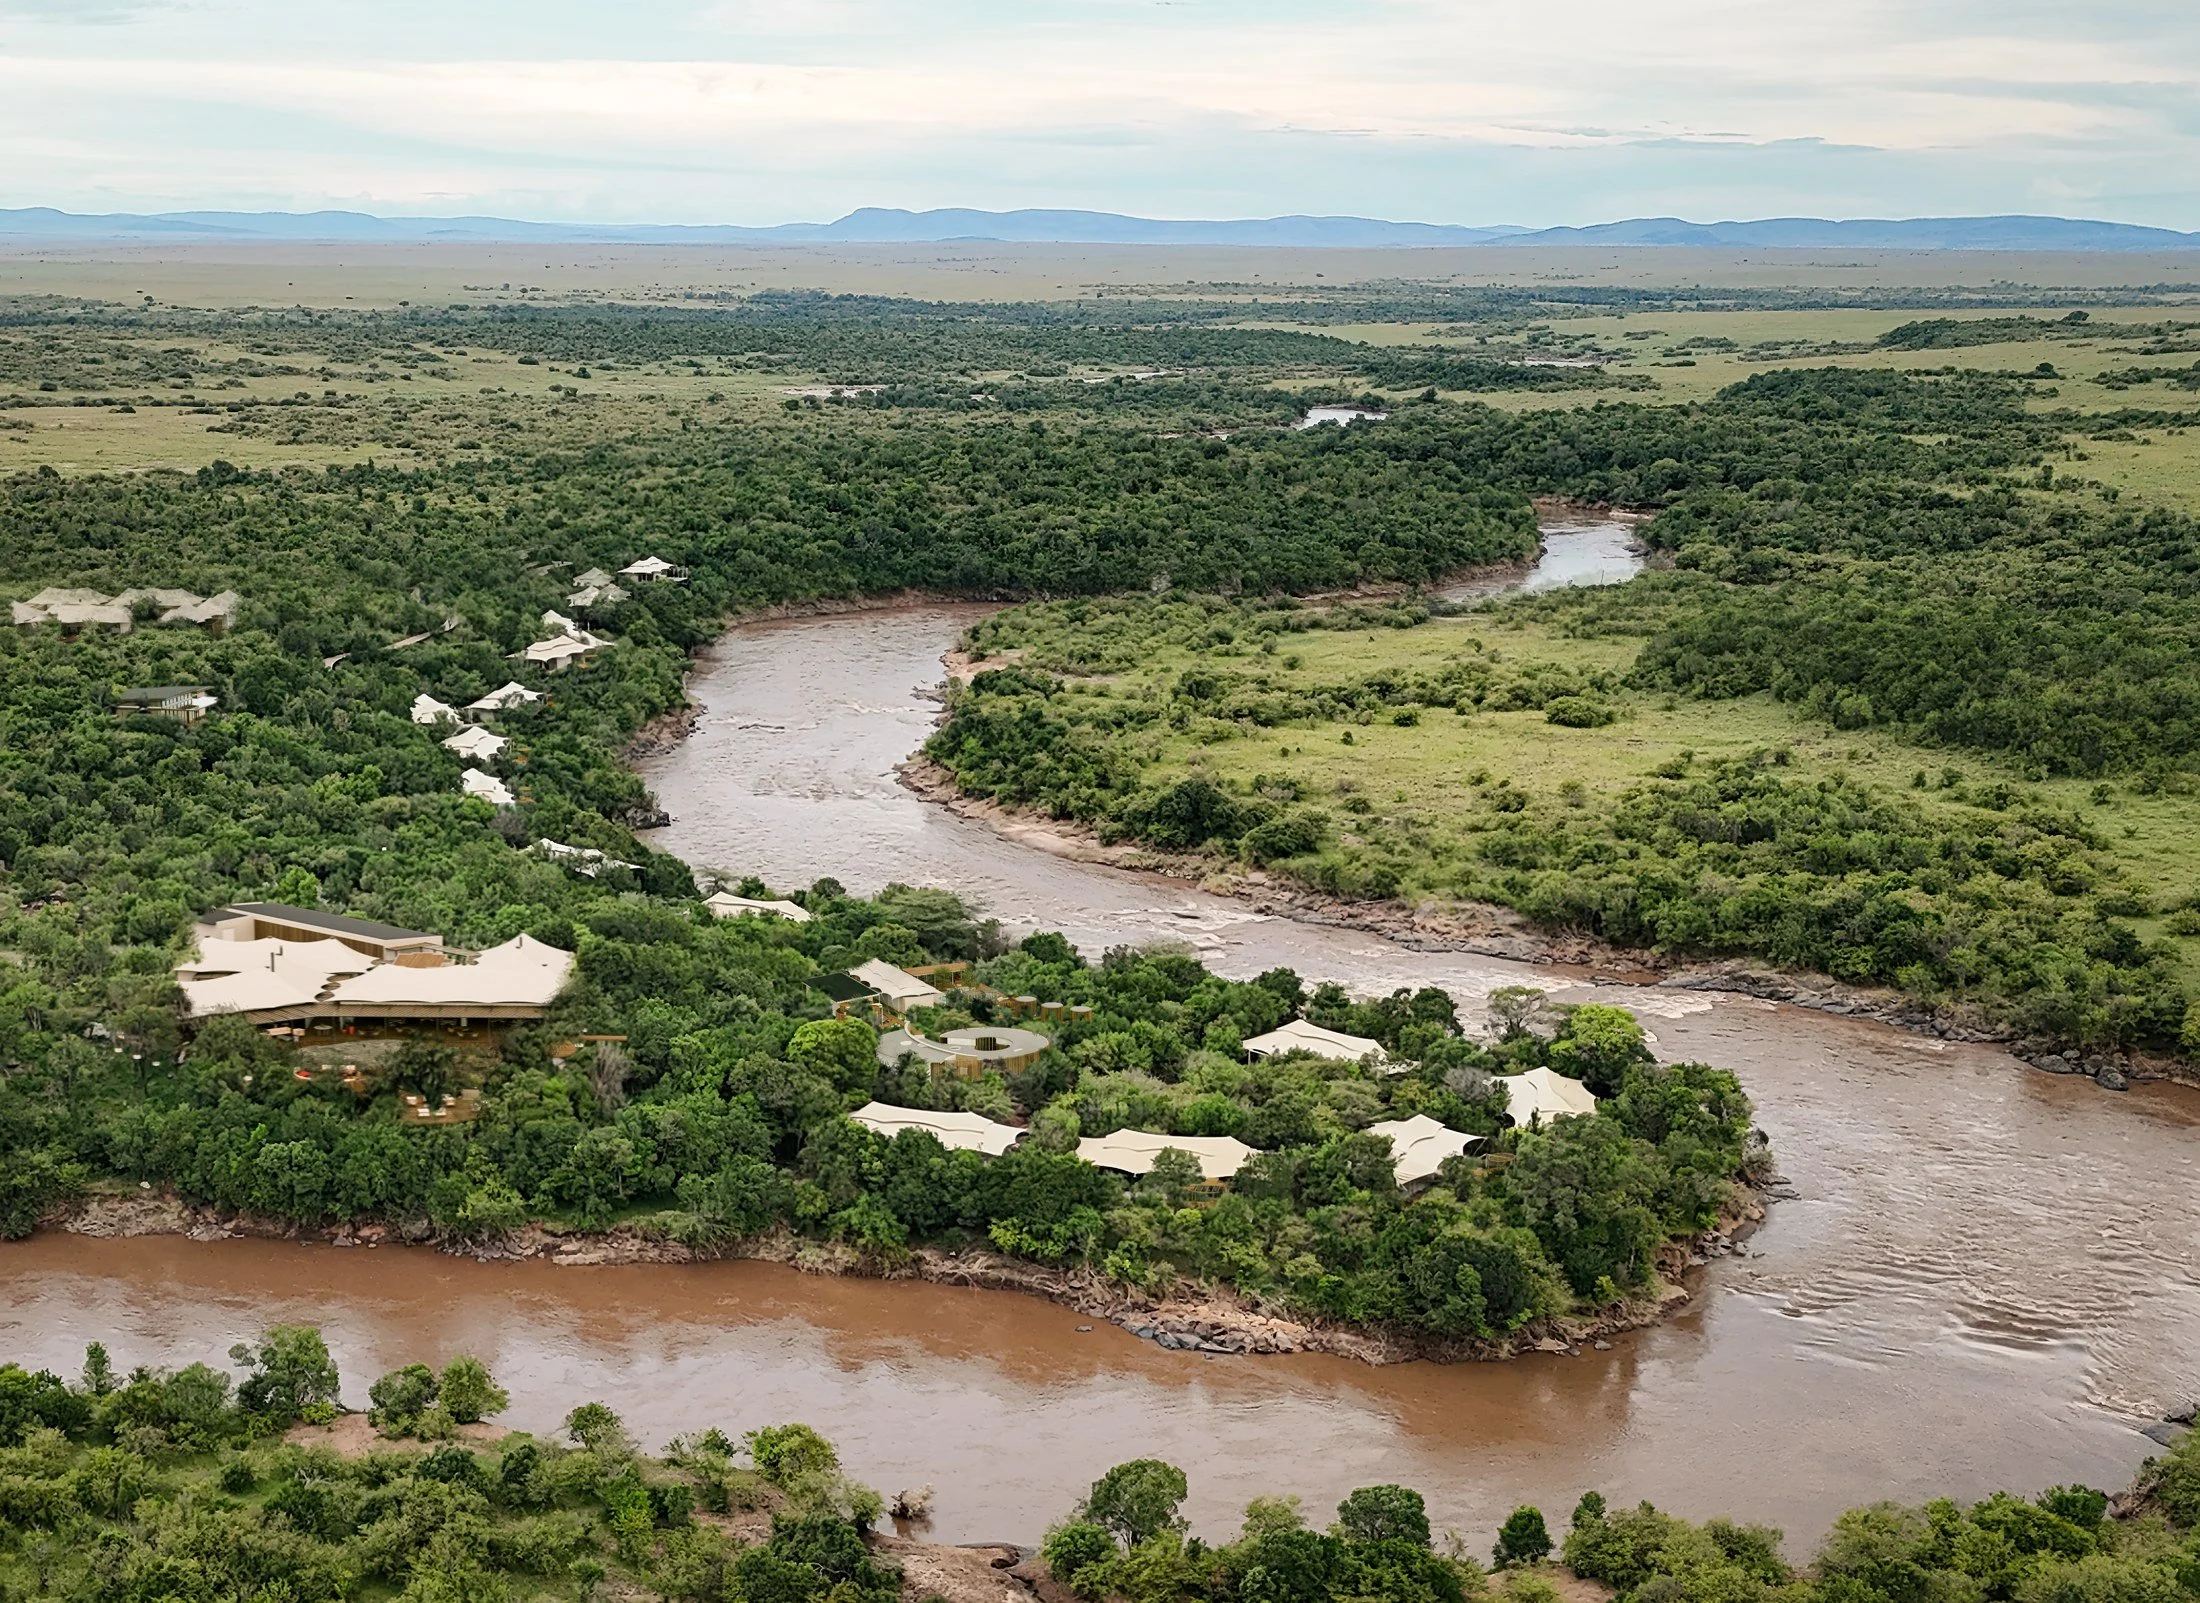
The wider setting — Design render Communicating the whole destination The aerial render presents the proposed buildings in their river landscape. The completed aerial photograph shows the built destination from a different direction.
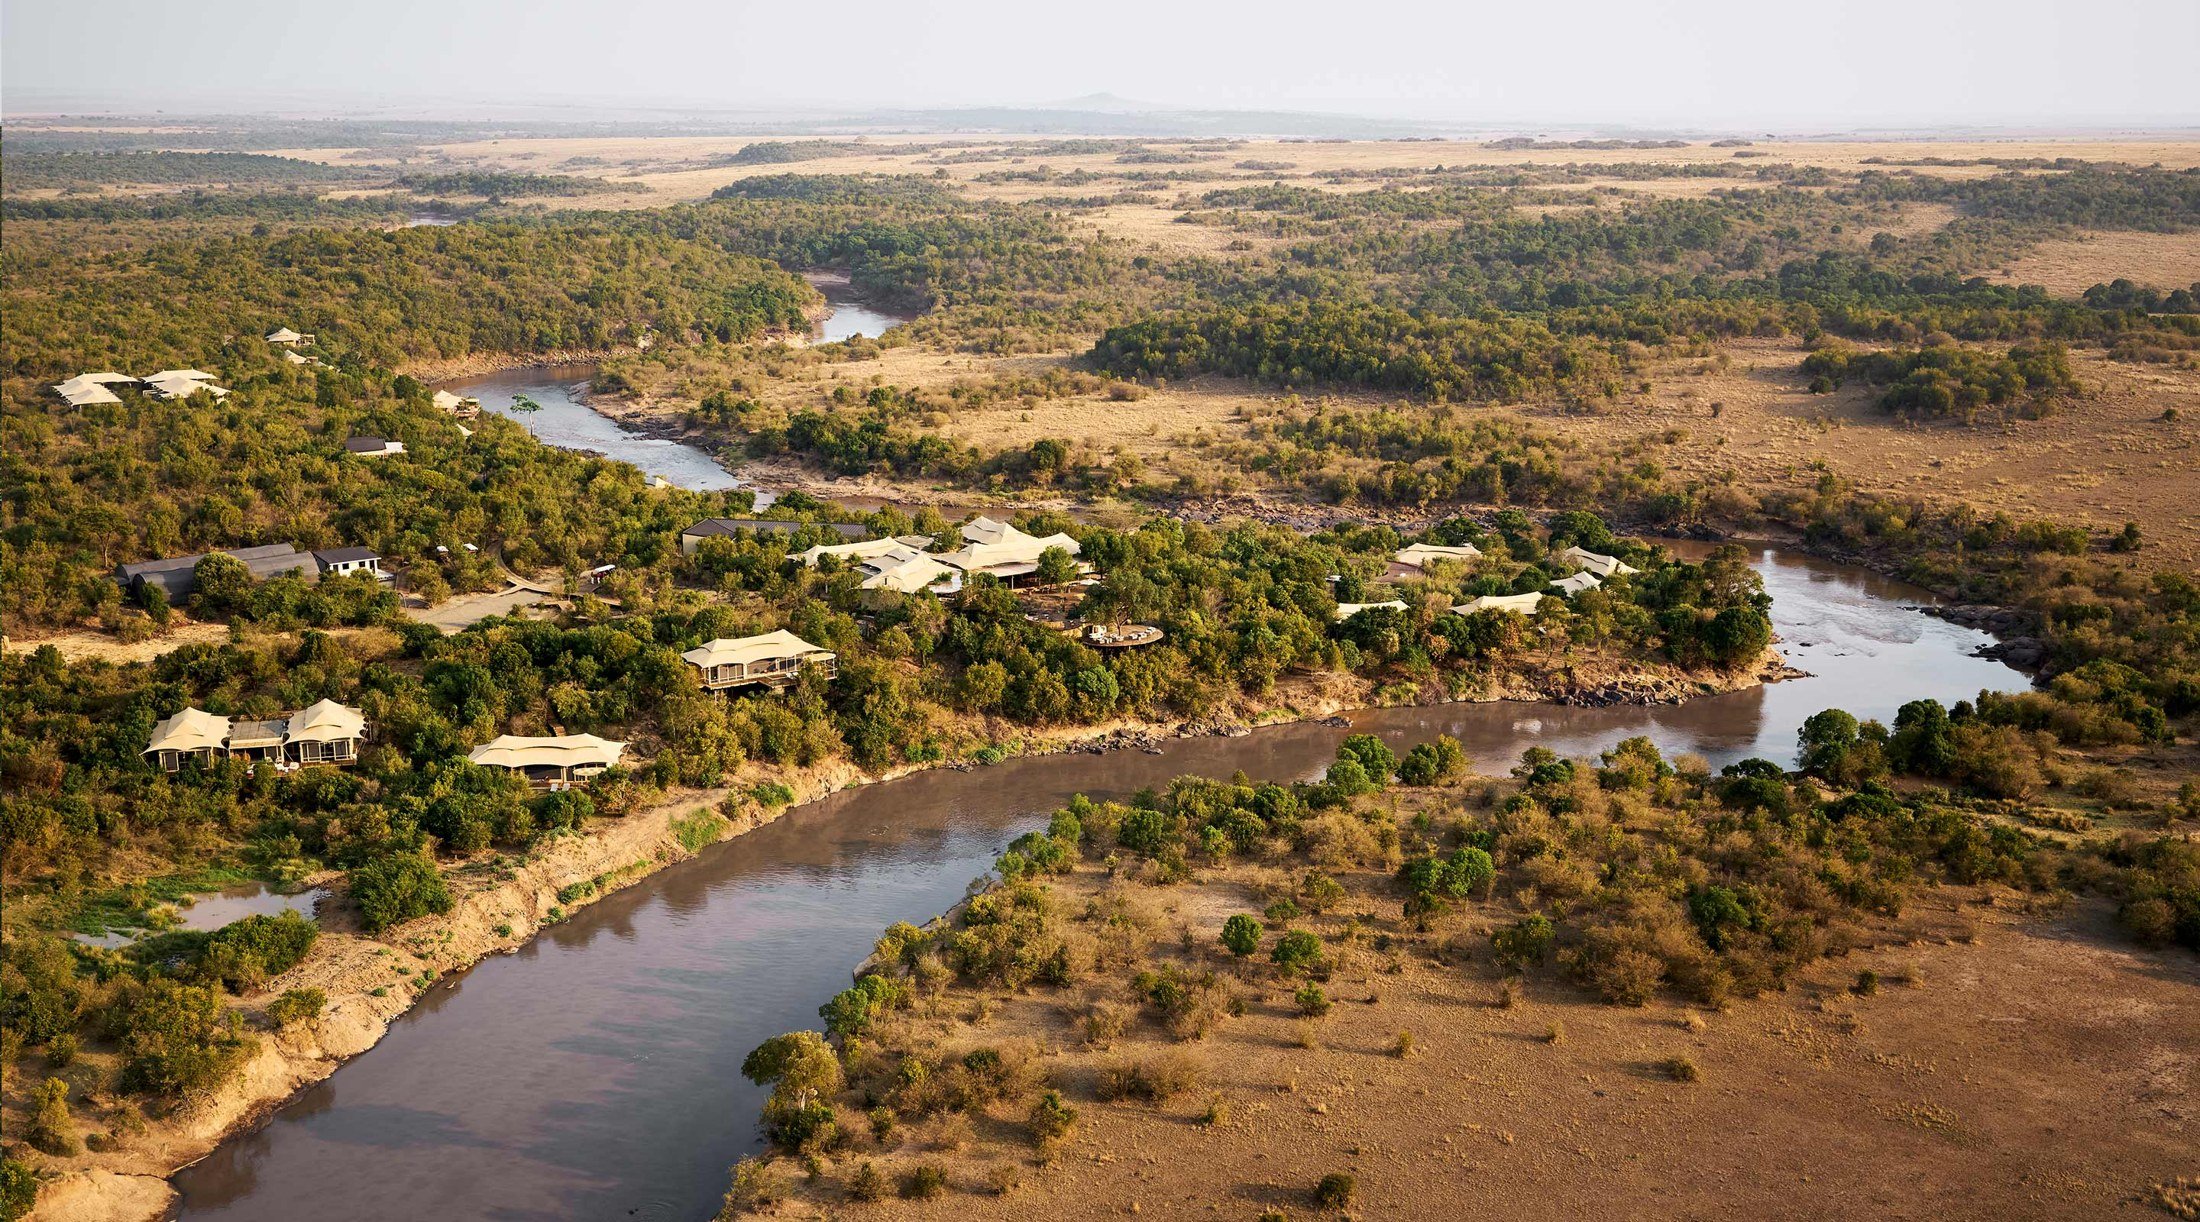
The wider setting — Completed build Communicating the whole destination Together, these views provide site context for the interior and exterior comparisons. The visualisations were used for marketing, client design review and approval before construction.
Selected work / 02
CAS MUT
Spain / Interior visualisation
Interior renders created in collaboration with the interior designer, translating the proposed spaces, furnishings and finishes into detailed visualisations.
The project
Four spaces, from render to reality. The great room, kitchen and two bedrooms are shown alongside site photography of the finished interiors.
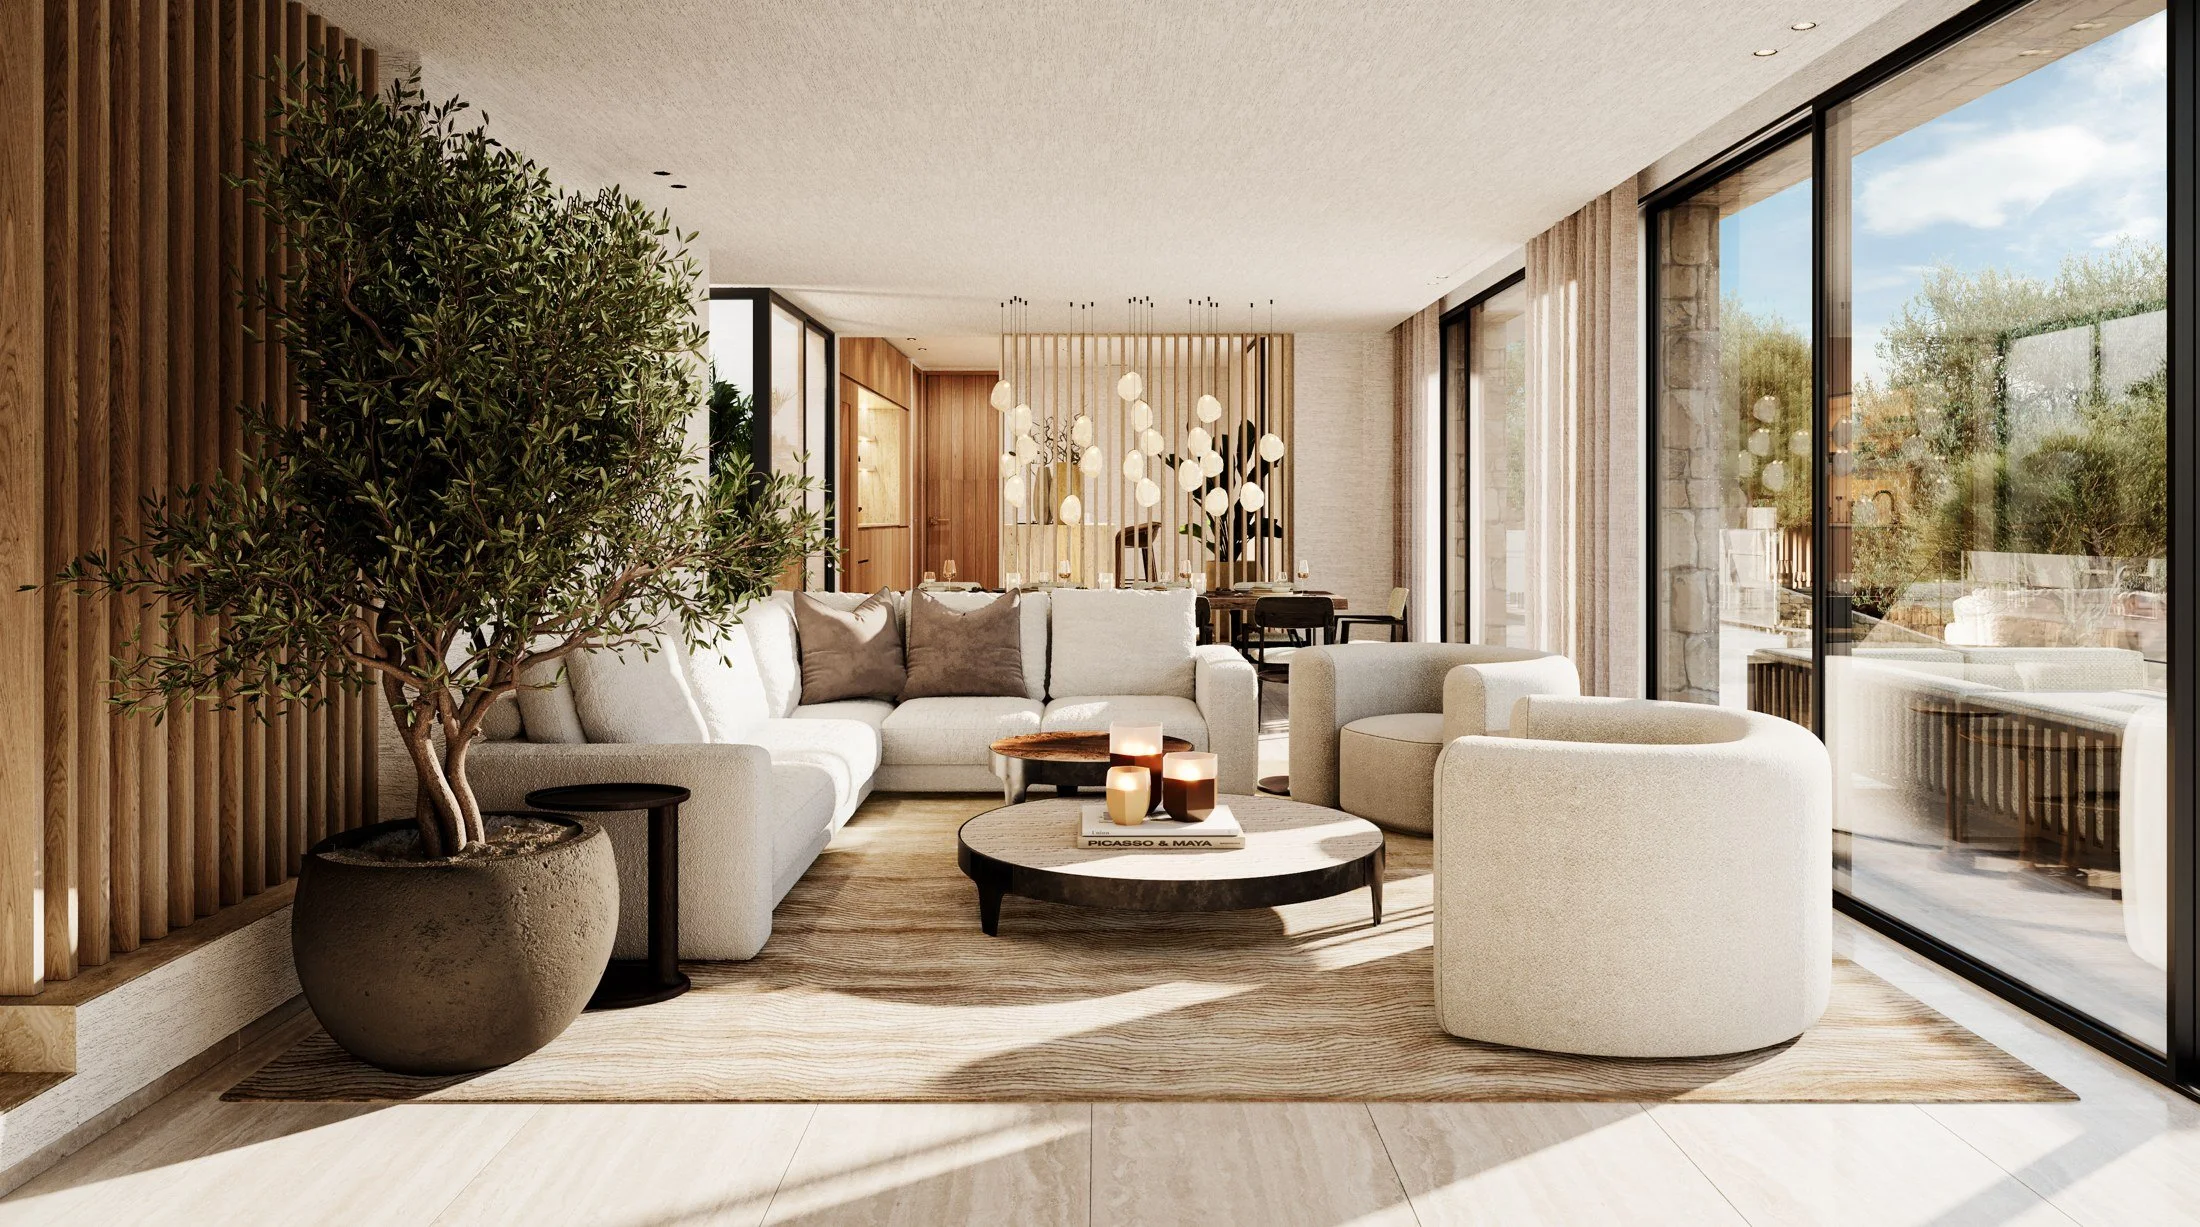
Great Room — Design render Soft forms and a connected living space The render brings together curved seating, a large indoor tree and a cluster of dining pendants. Timber screens and full-height glazing frame the open living and dining areas.
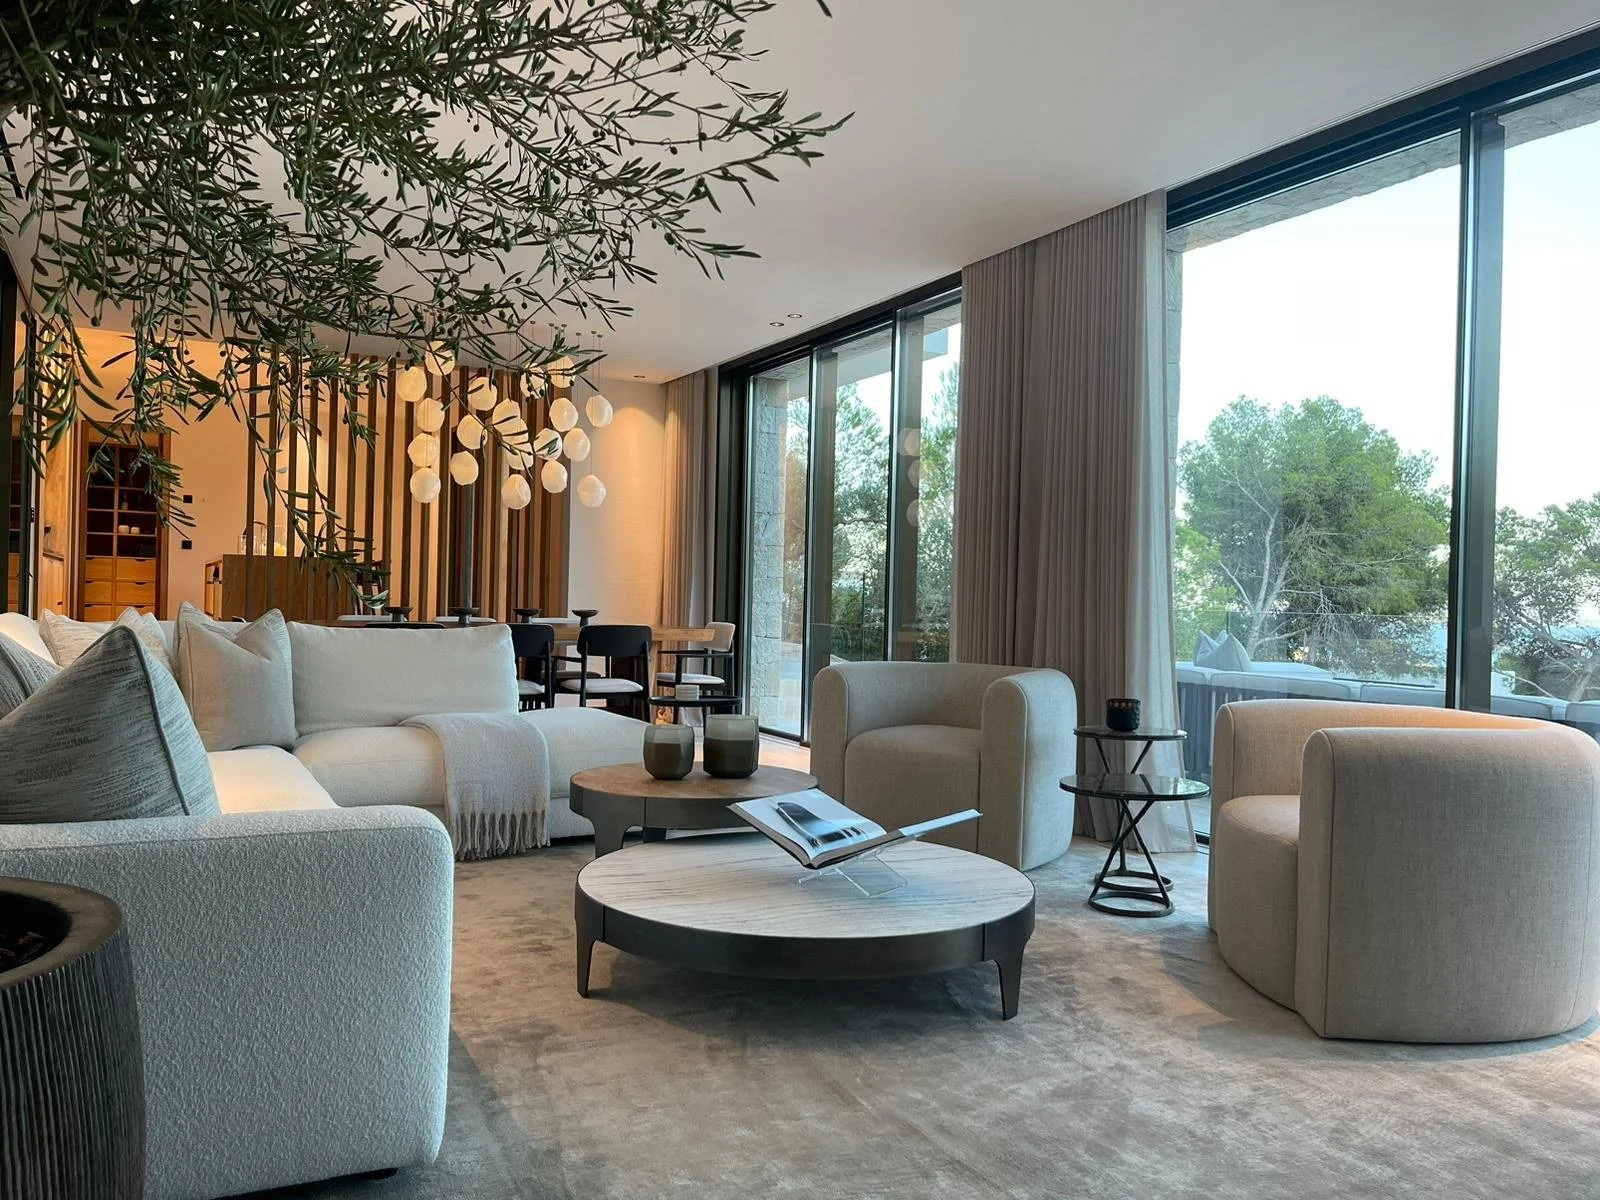
Great Room — Completed build Soft forms and a connected living space The site photograph shows these elements in place, with a closely related furniture arrangement and neutral palette. The camera position, daylight and styling differ between views.
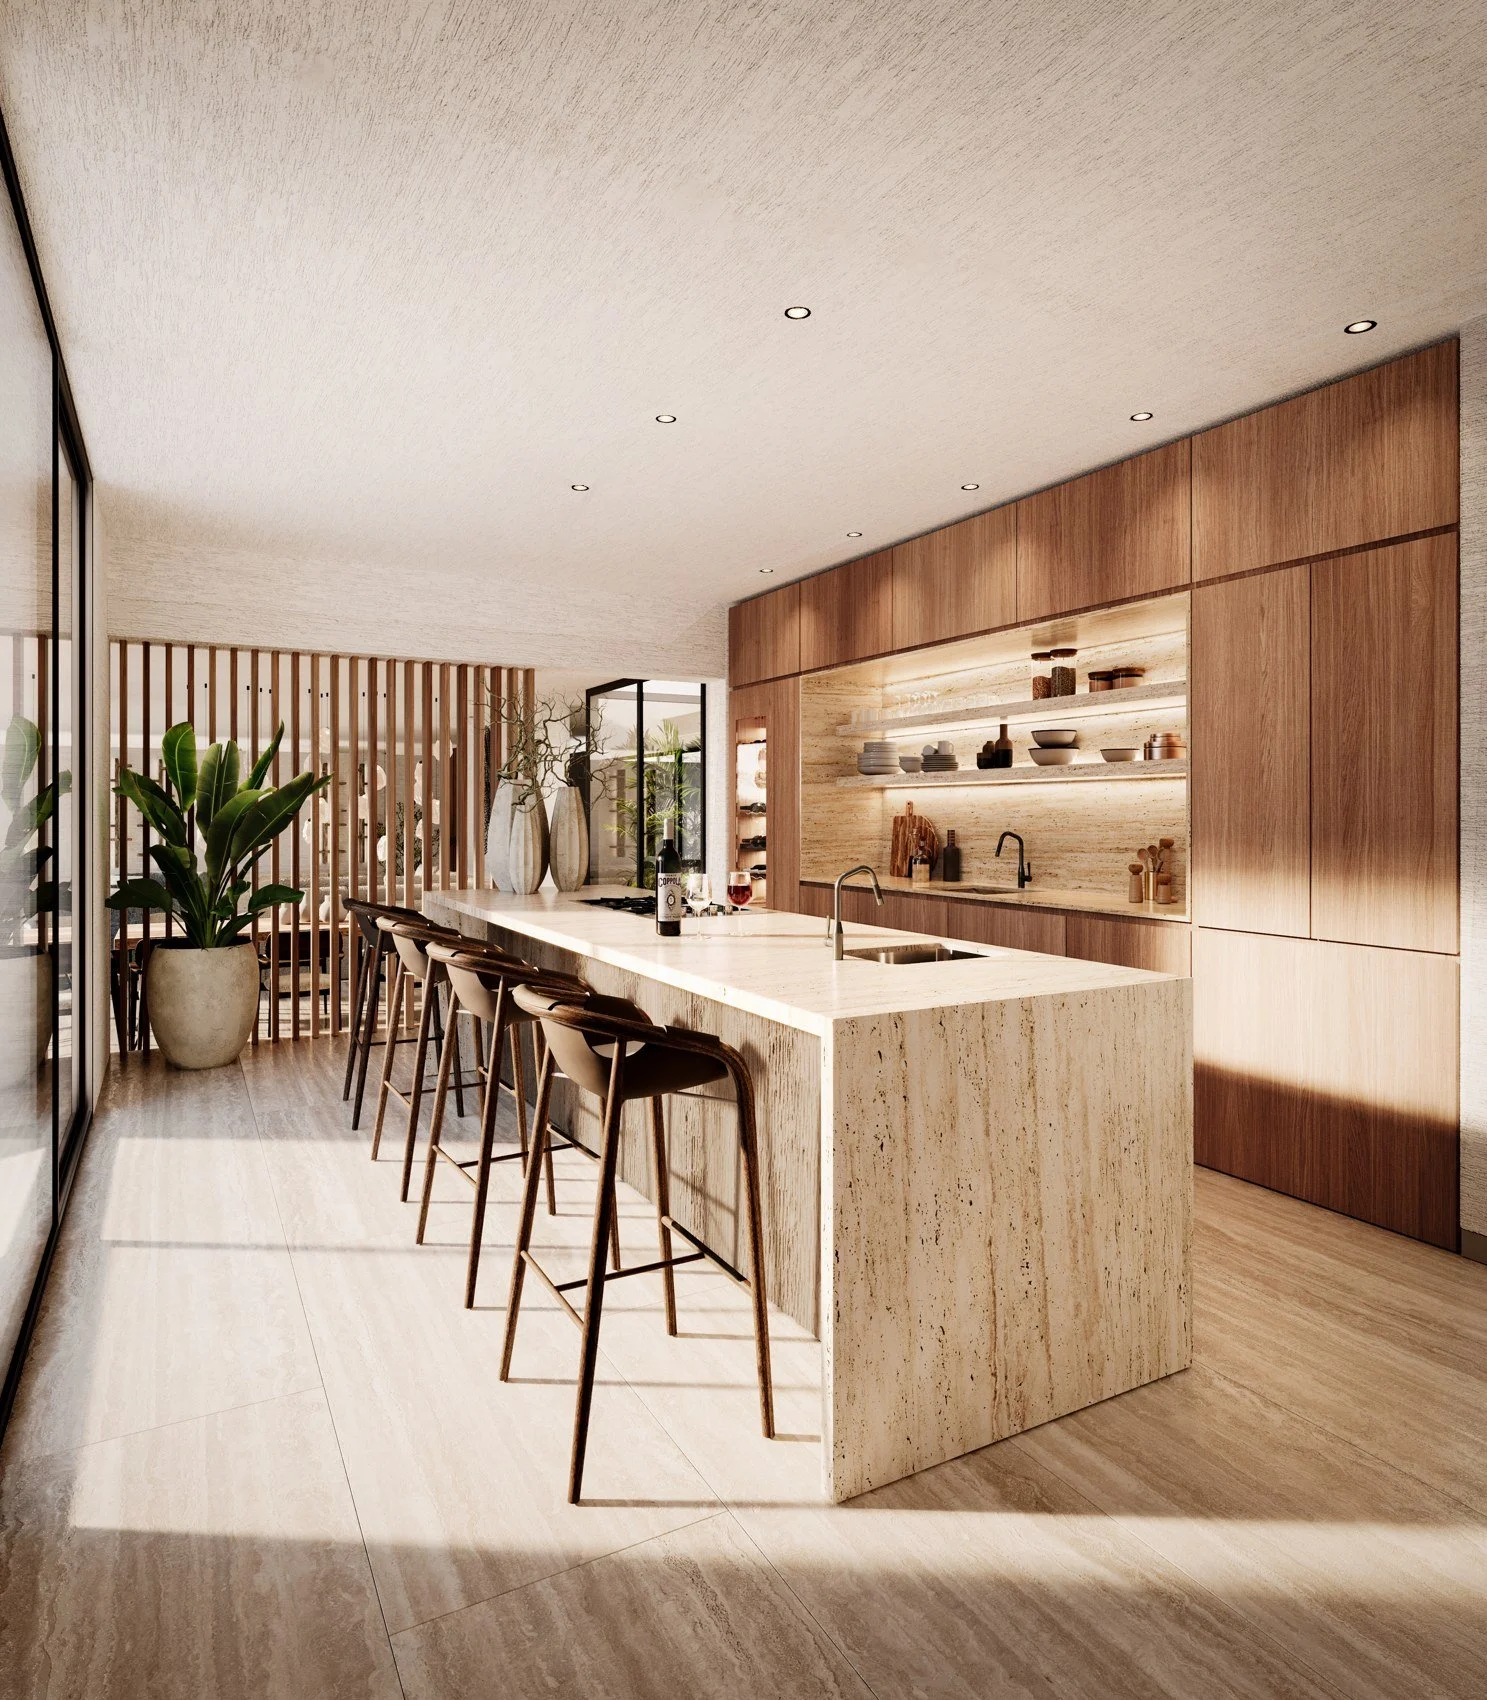
Kitchen — Design render Timber, stone and integrated light The proposed kitchen centres on a long island with a waterfall edge, framed by timber cabinetry and illuminated open shelves. A slatted screen connects it visually to the dining area.
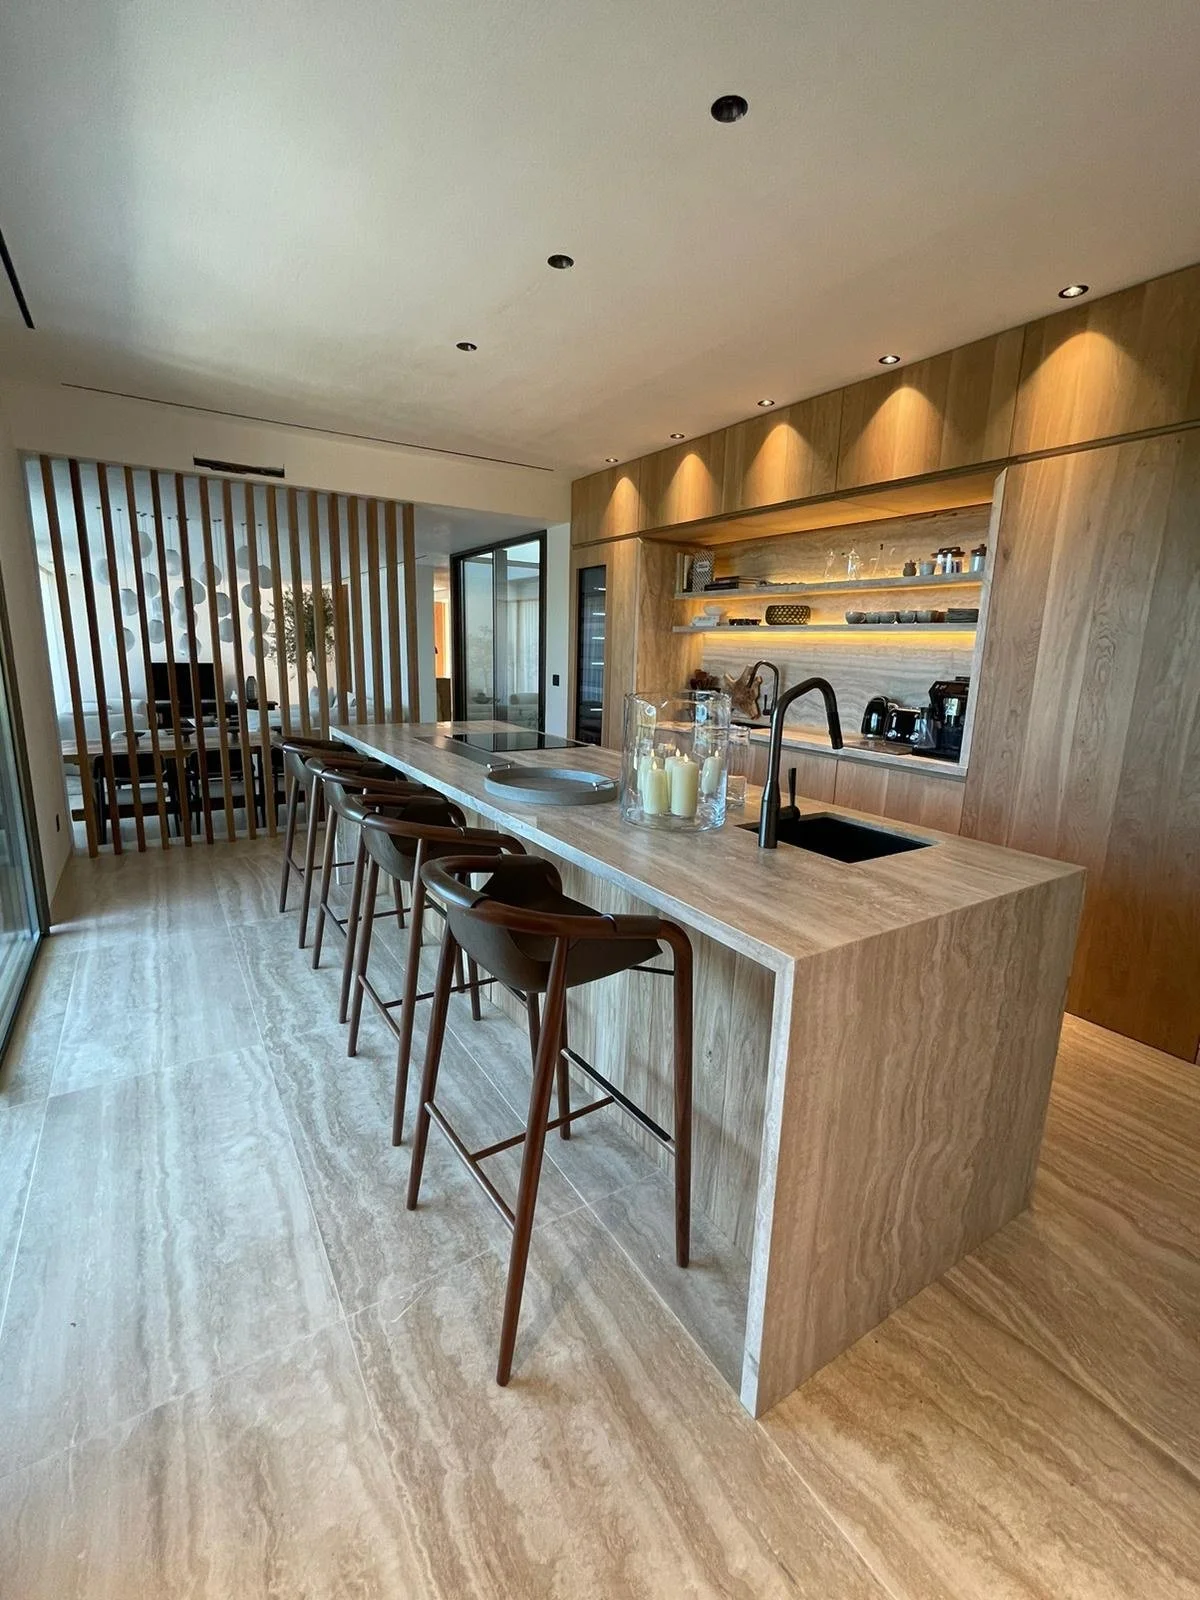
Kitchen — Completed build Timber, stone and integrated light The completed space retains the island arrangement, curved stools, recessed shelving and timber screen. Surface patterns, tap finishes and styling vary between the render and site photograph.
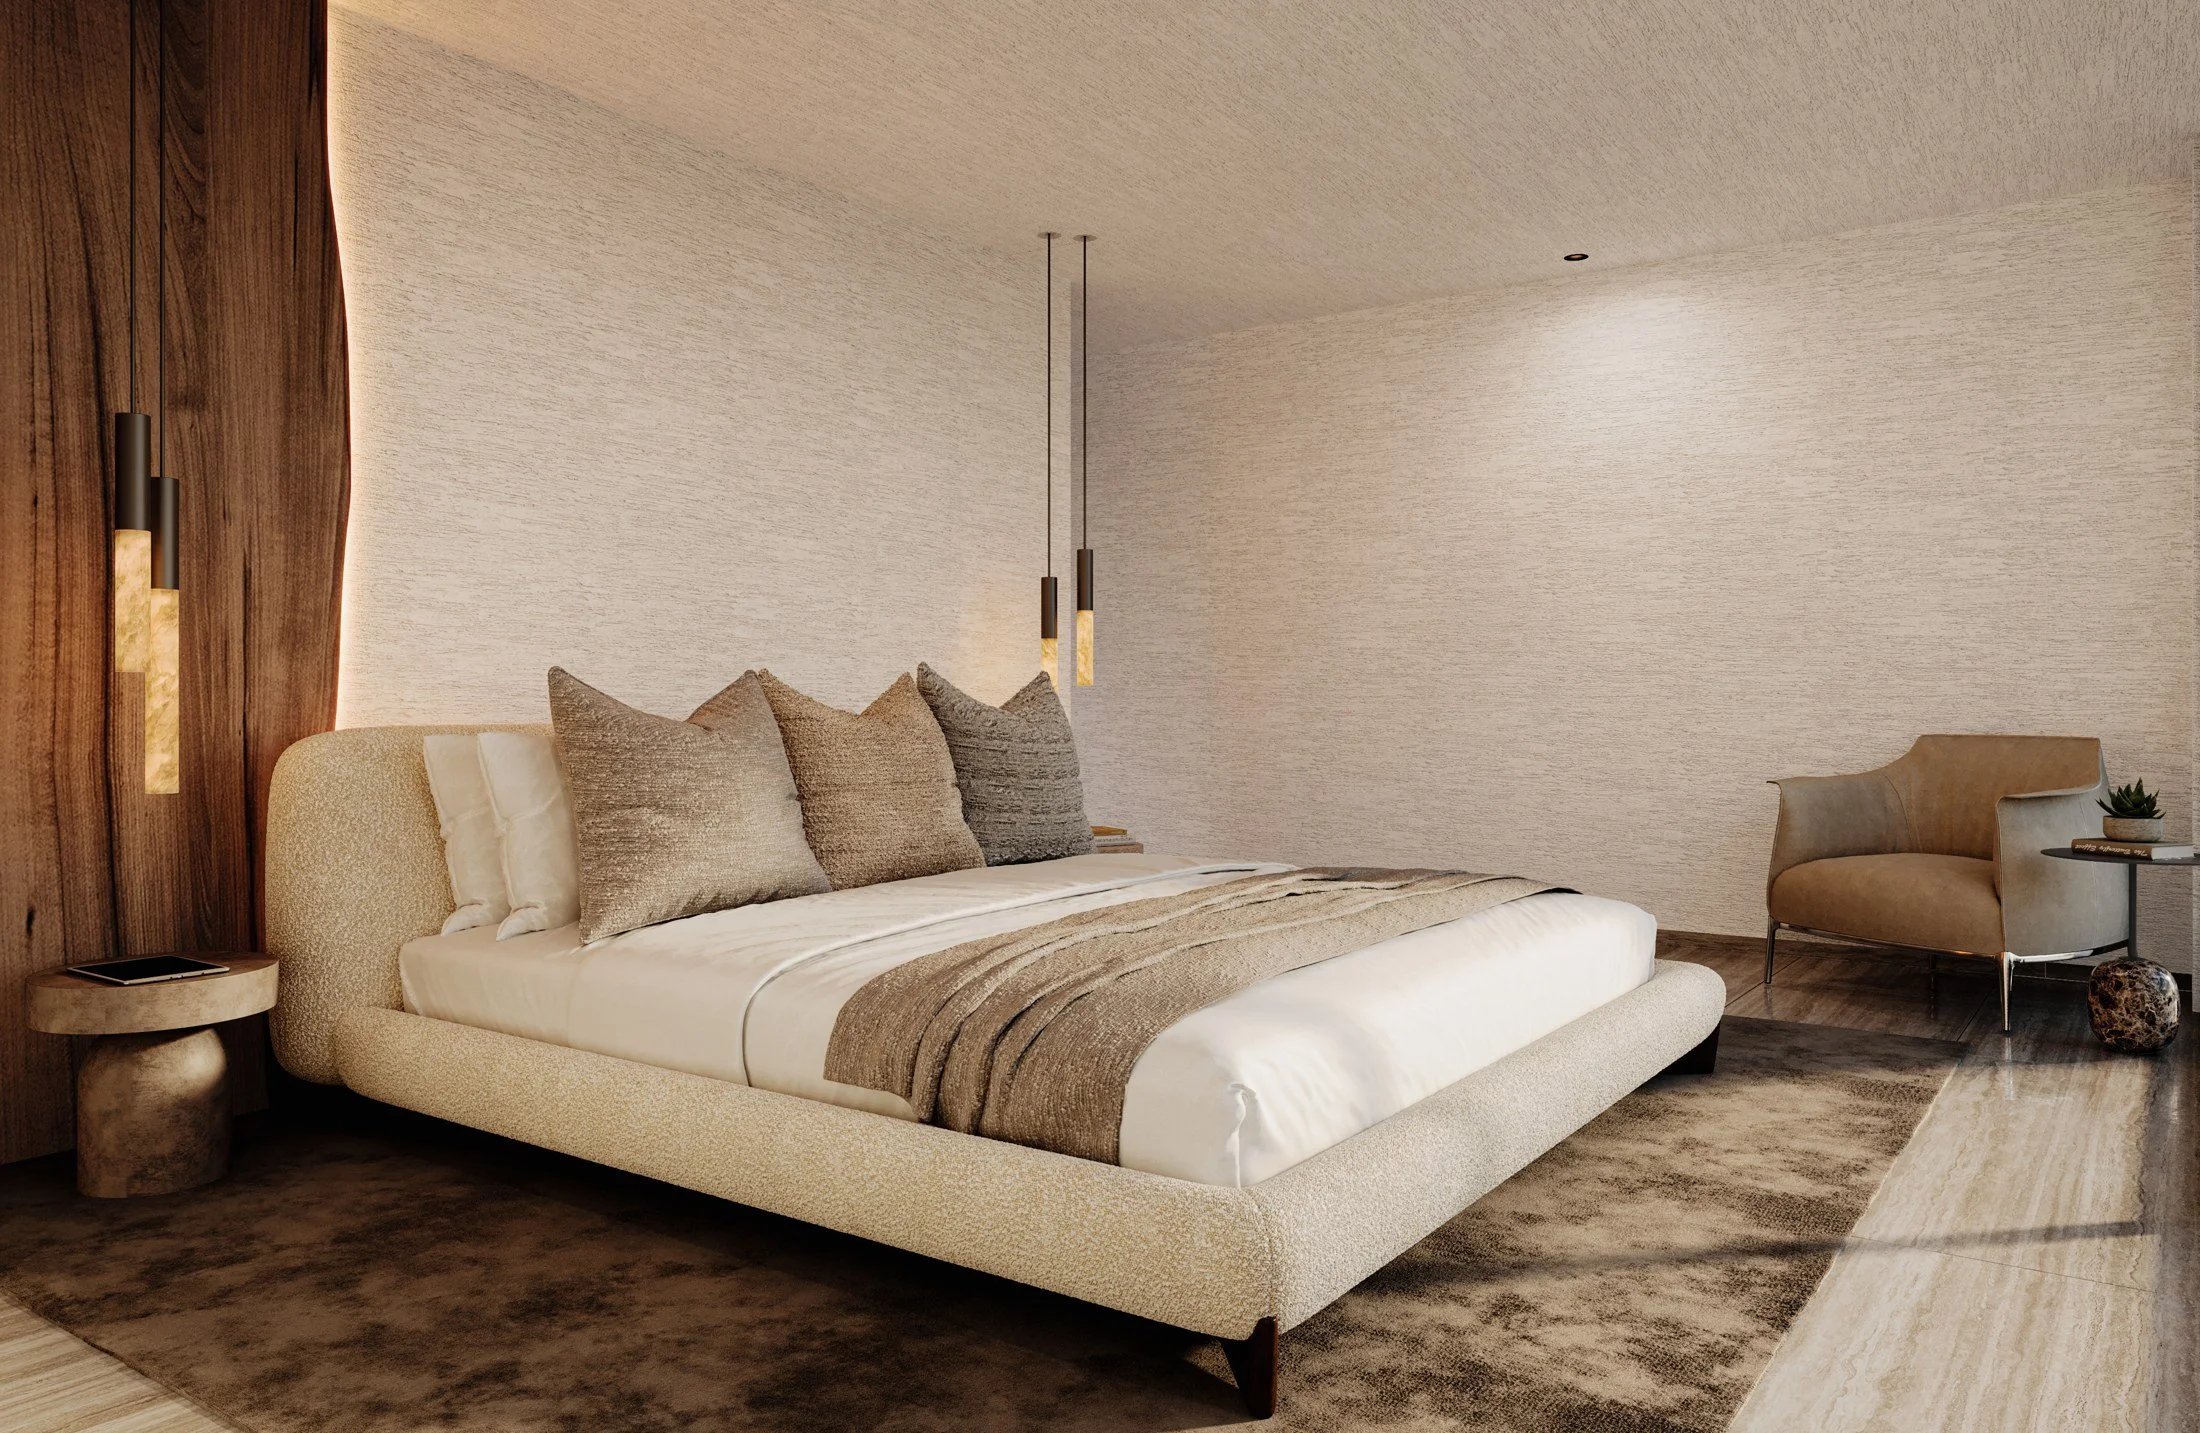
Main Bedroom — Design render A feature wall with a quiet palette A tall timber panel and slim suspended bedside lights provide the main focal points in the render. An upholstered bed and layered neutral textiles soften the composition.
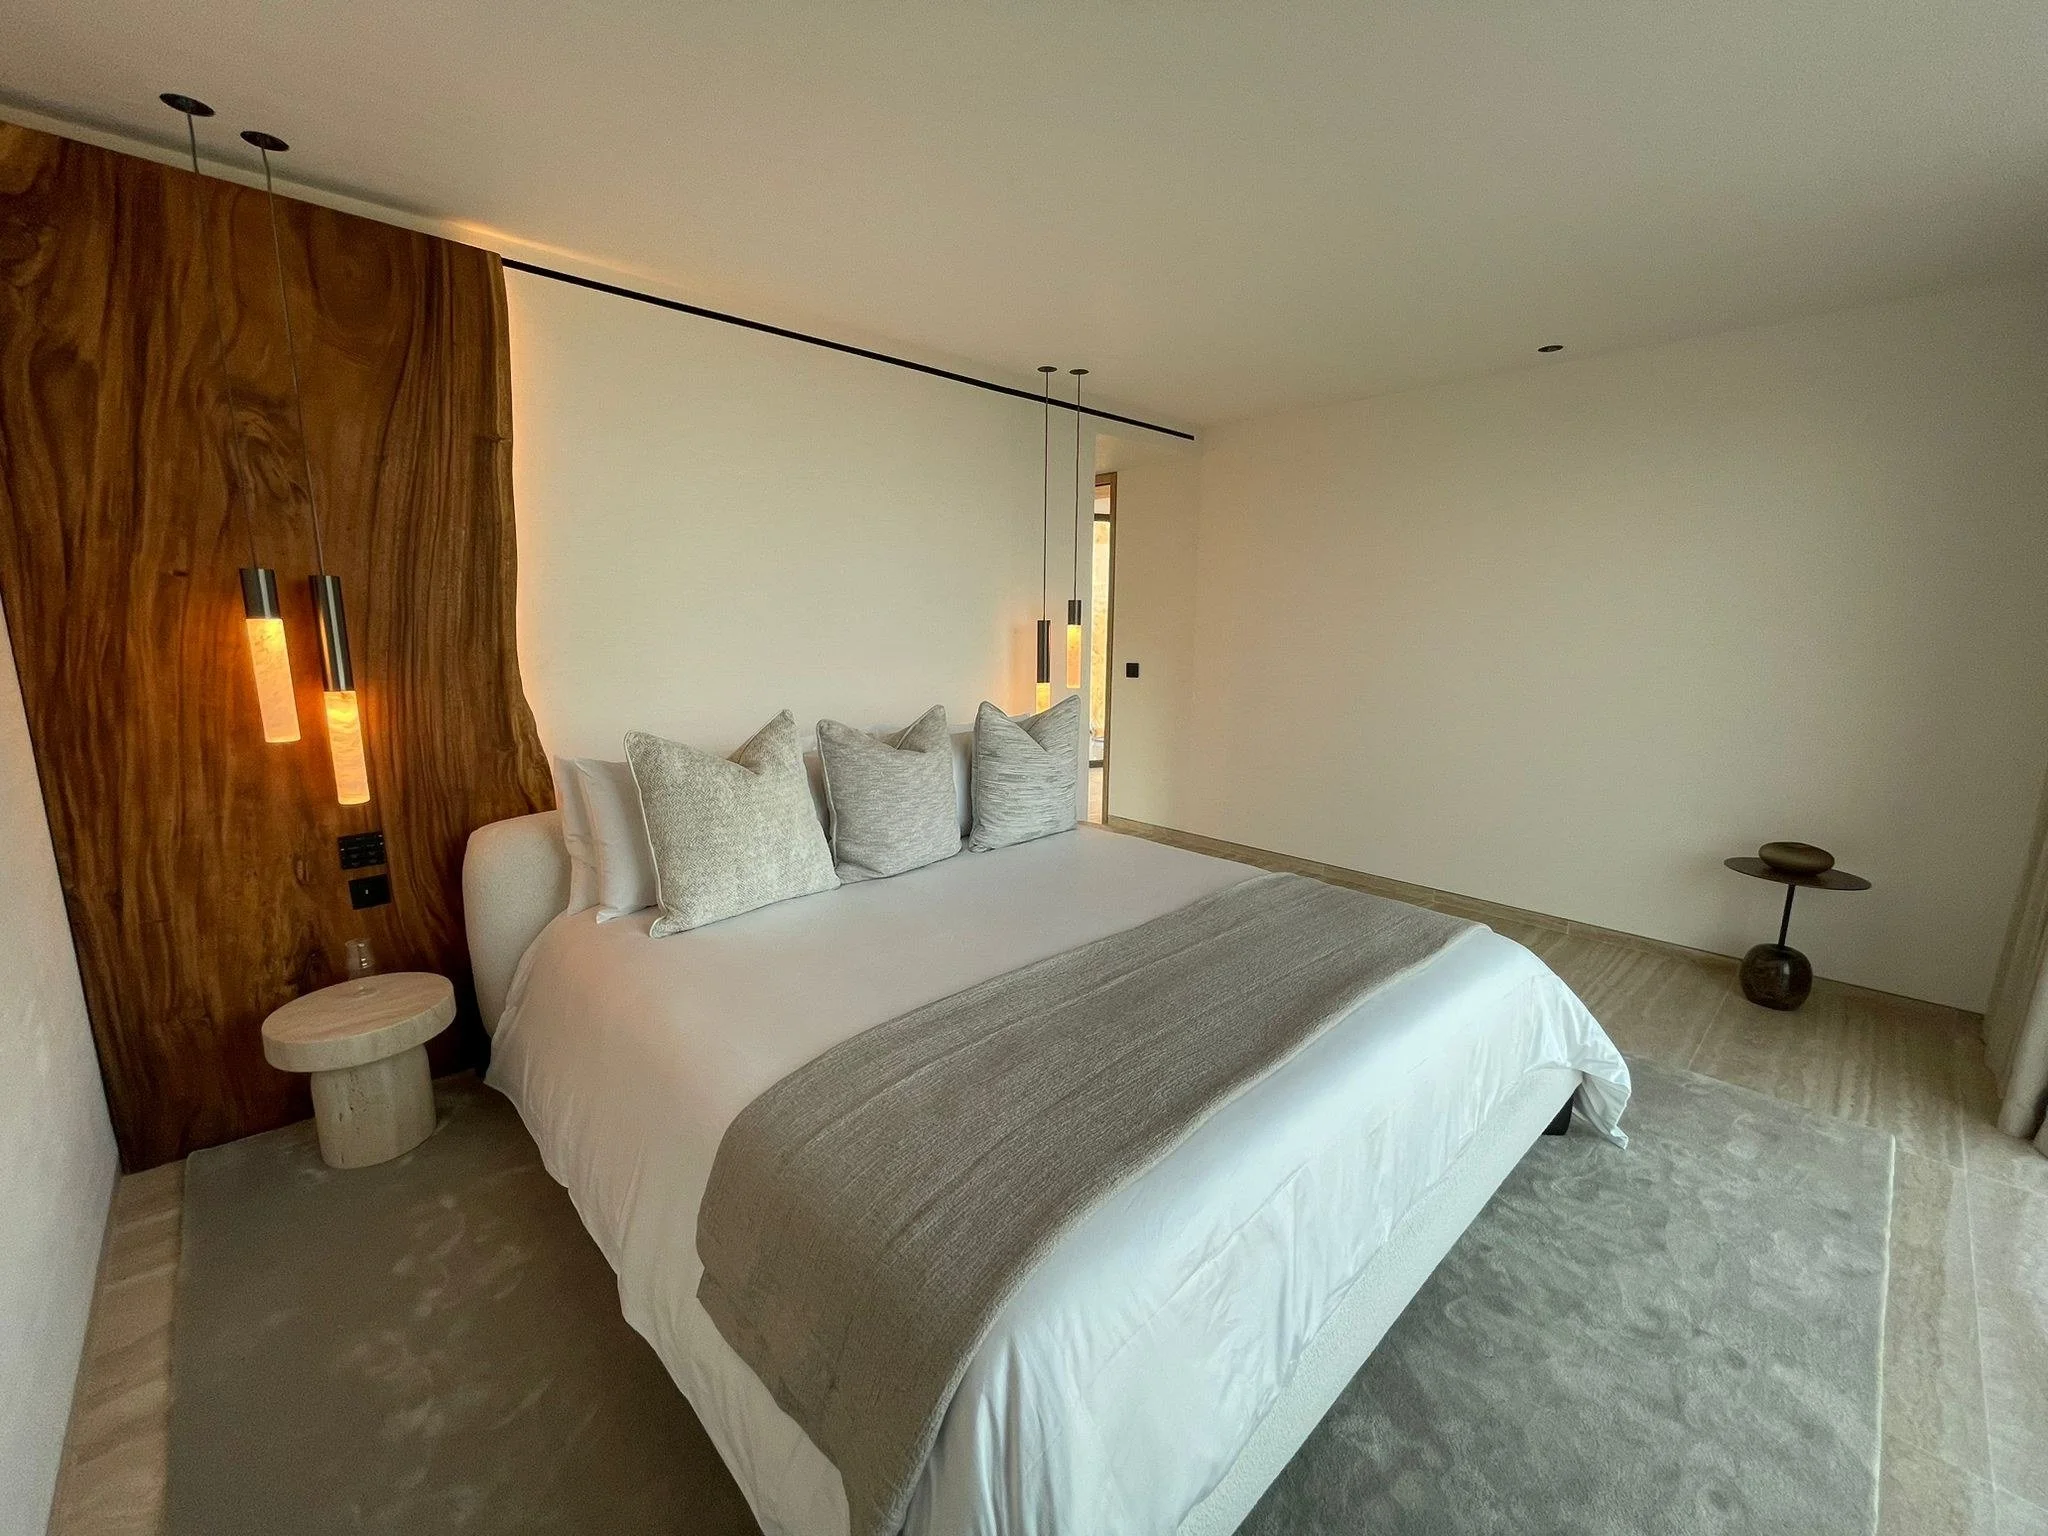
Main Bedroom — Completed build A feature wall with a quiet palette The site photograph shows the timber feature, warm pendant lighting and pale bedding carried through. Bedside furniture and styling differ from the rendered proposal.
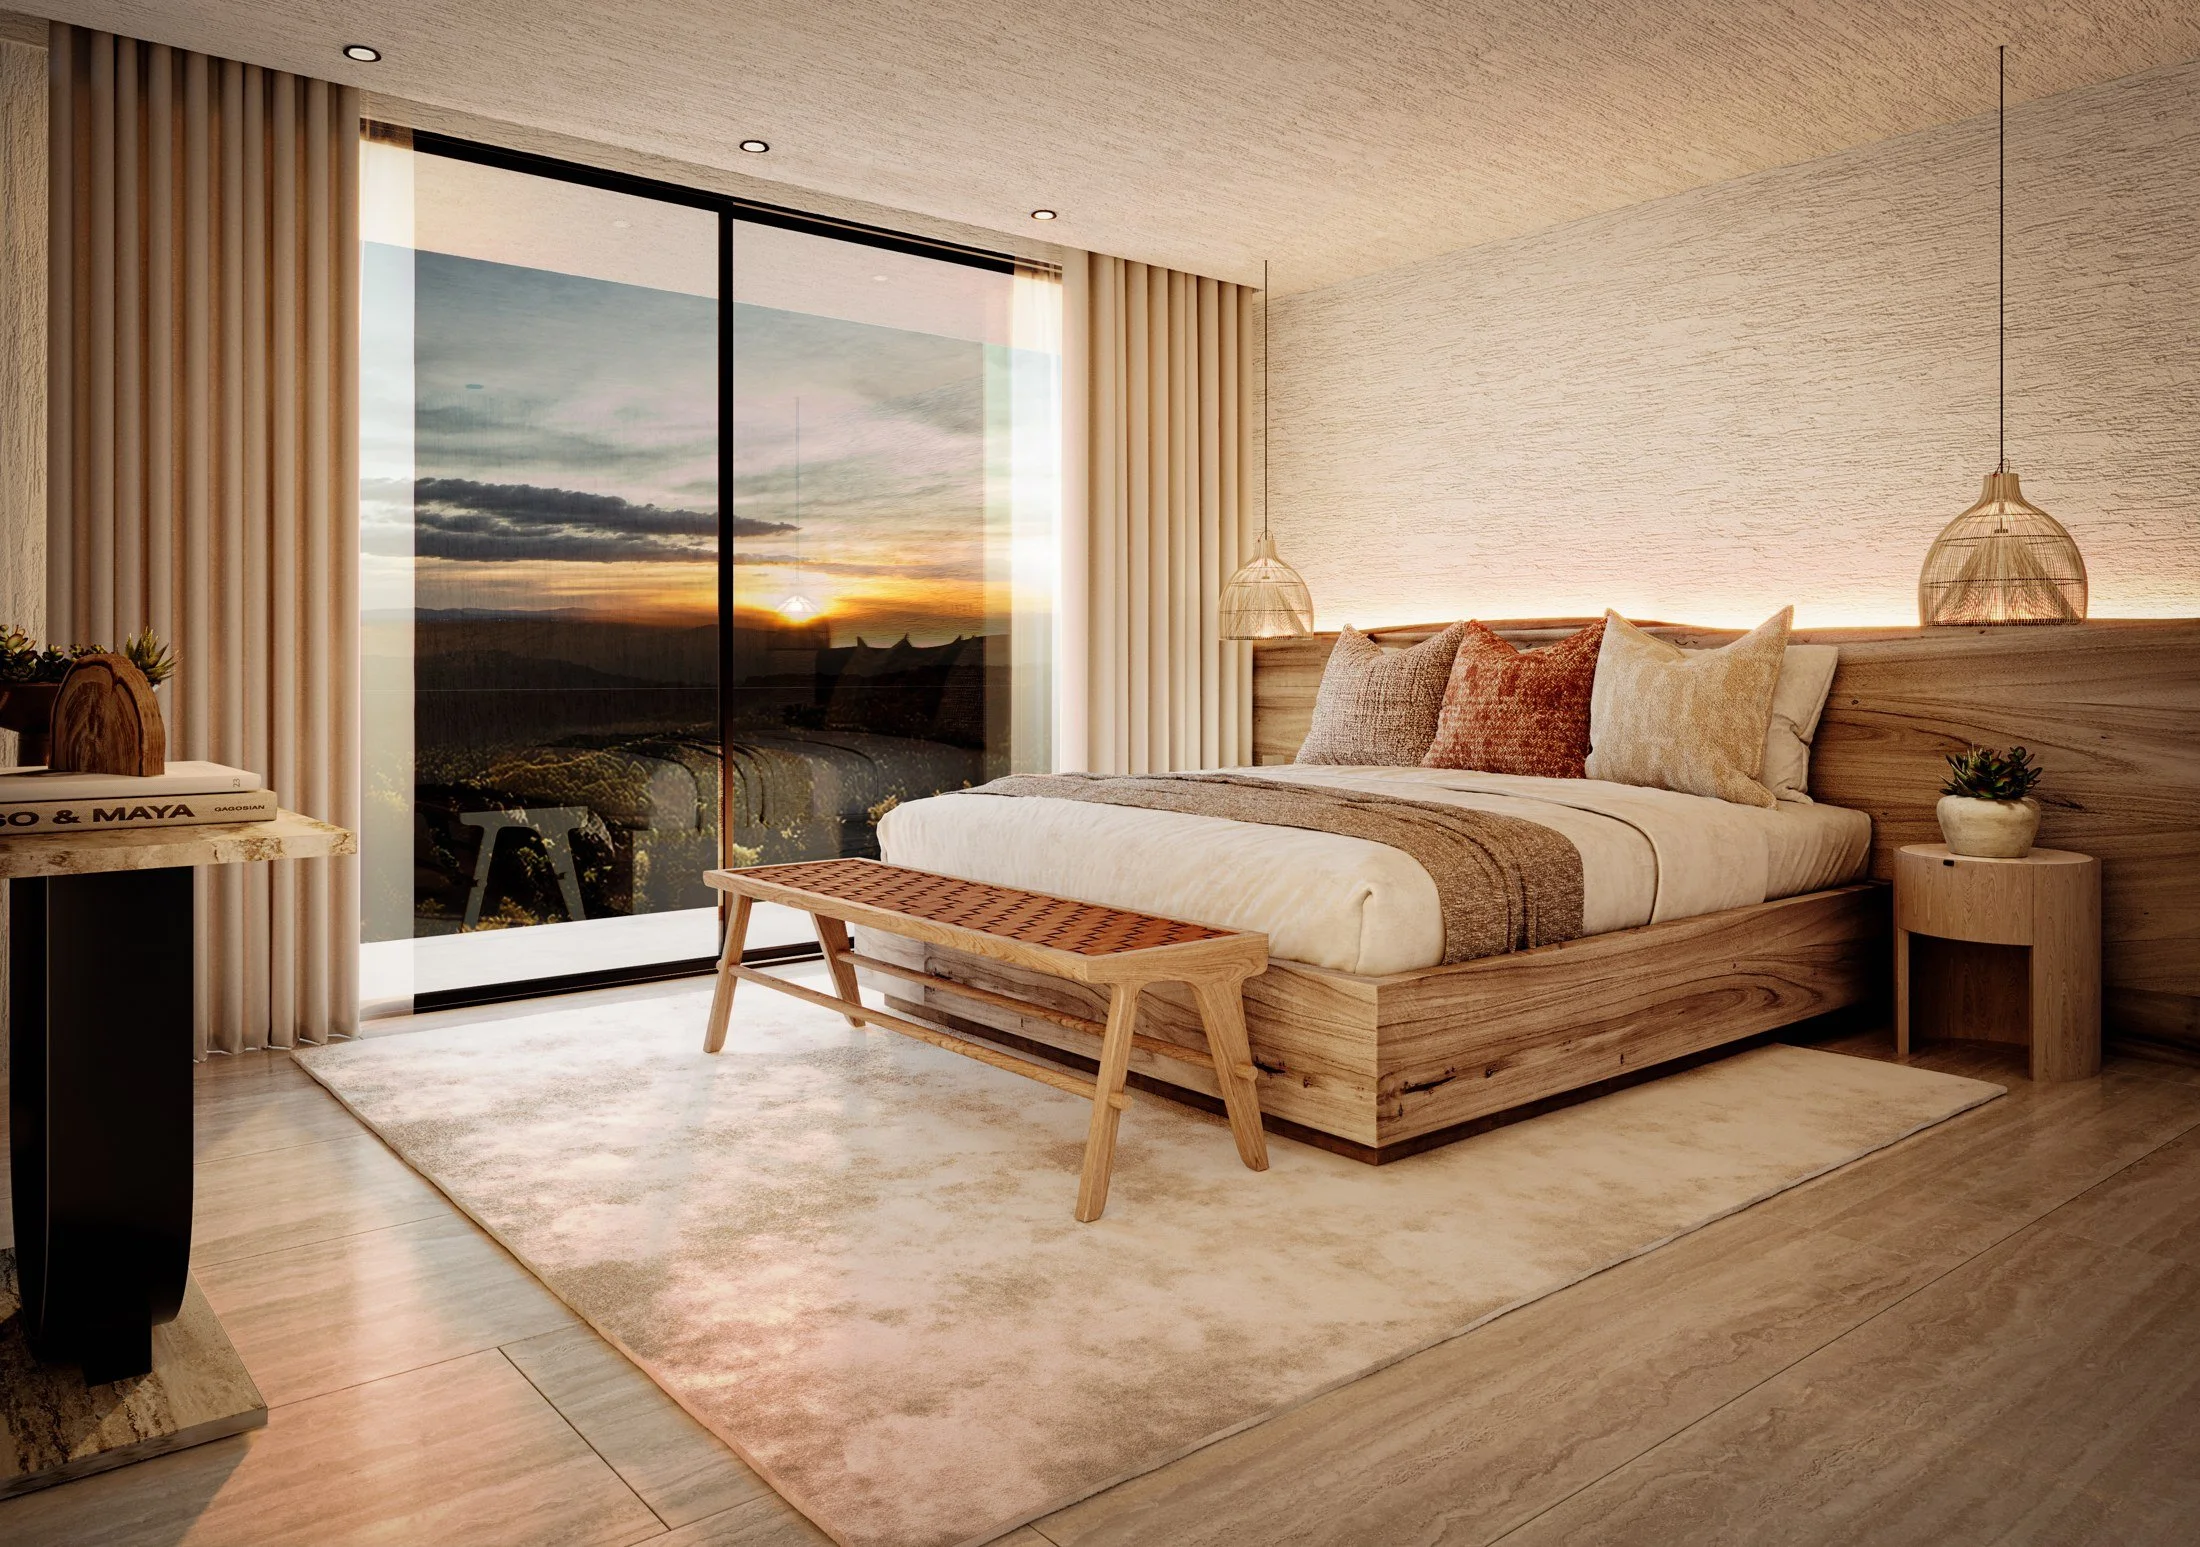
Bedroom 02 — Design render Natural textures and warm accents The render pairs a broad timber headboard with woven pendants, a bench and rust-coloured cushions. Full-height glazing brings the surrounding landscape into the room.
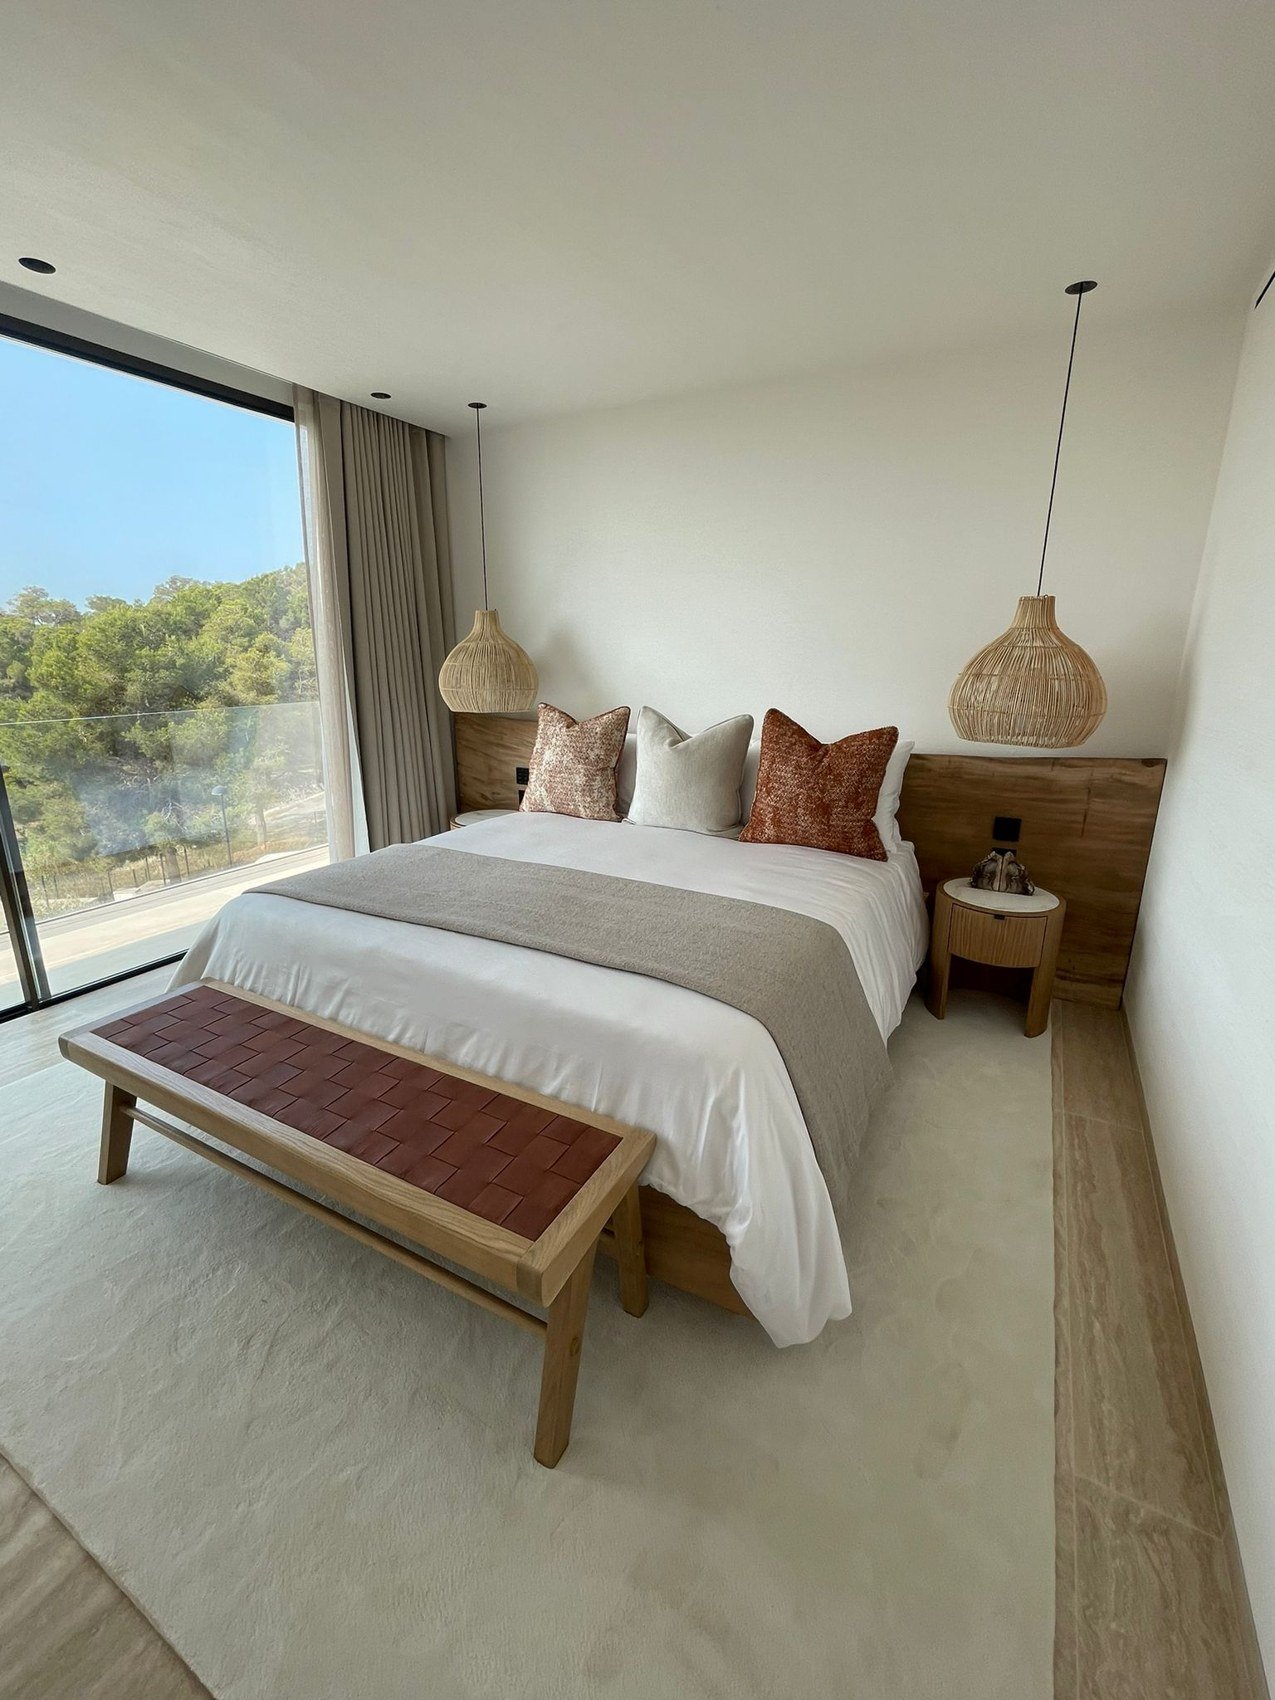
Bedroom 02 — Completed build Natural textures and warm accents The site photograph shows a similar combination of timber, woven lighting and warm textile accents. The two views capture the room from different angles and in different lighting conditions.
Selected work / 03
Phinda Forest Lodge
Munywana Conservancy / KwaZulu-Natal, South Africa
Renders created in collaboration with the architects and interior designers for the renovation of an existing &Beyond lodge. The visuals supported design approval and were later used for marketing.
The project
A renewed lodge experience, explored through the bar, guest suite, bathroom and library. Design renders are paired with photography of the completed renovation.
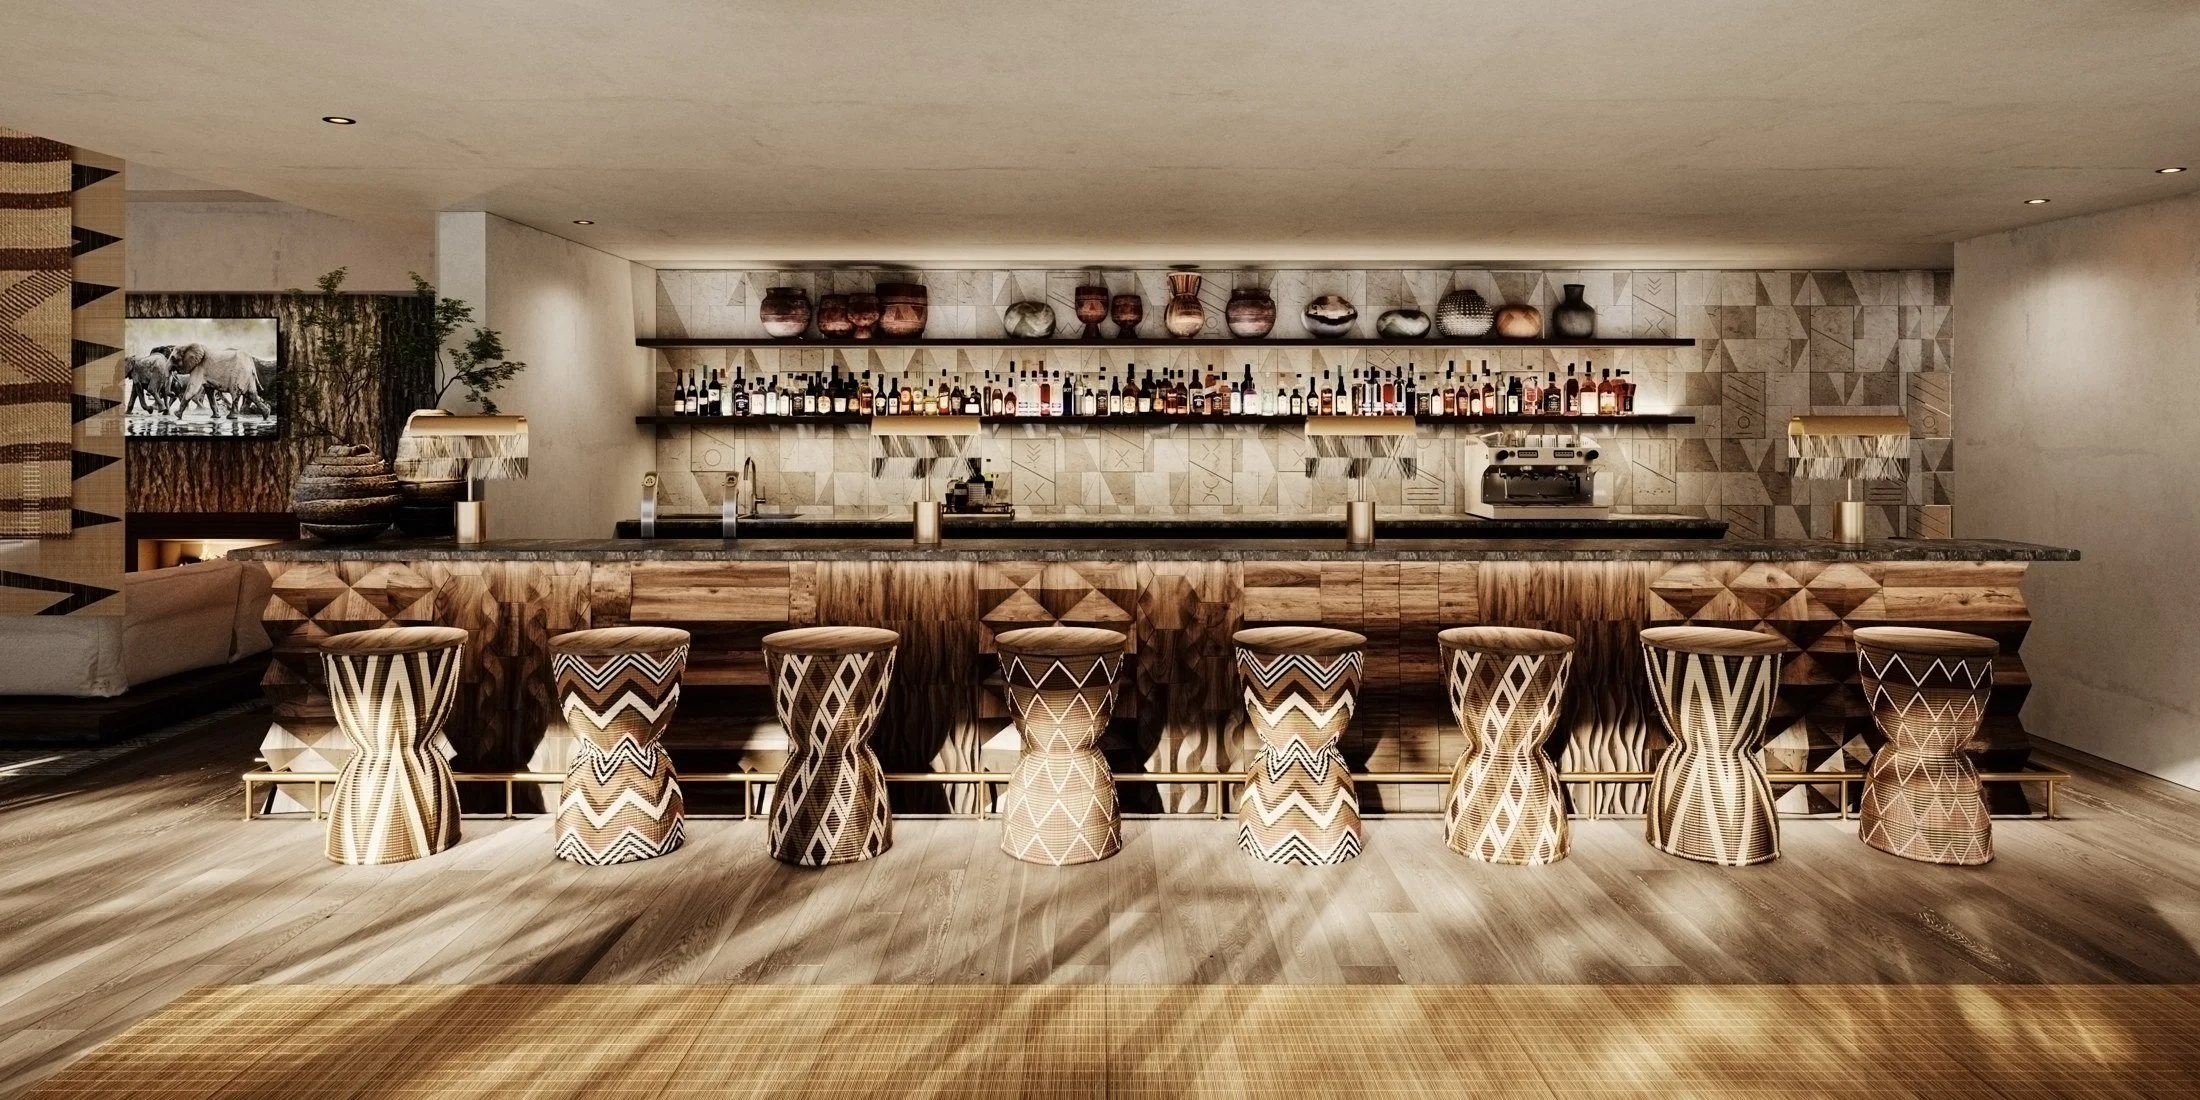
Bar — Design render Pattern, rhythm and sculpted surfaces The render presents a long bar with a sculpted front, geometric wall tiles and hourglass-shaped stools. Horizontal display shelves and patterned lamps tie the composition together.
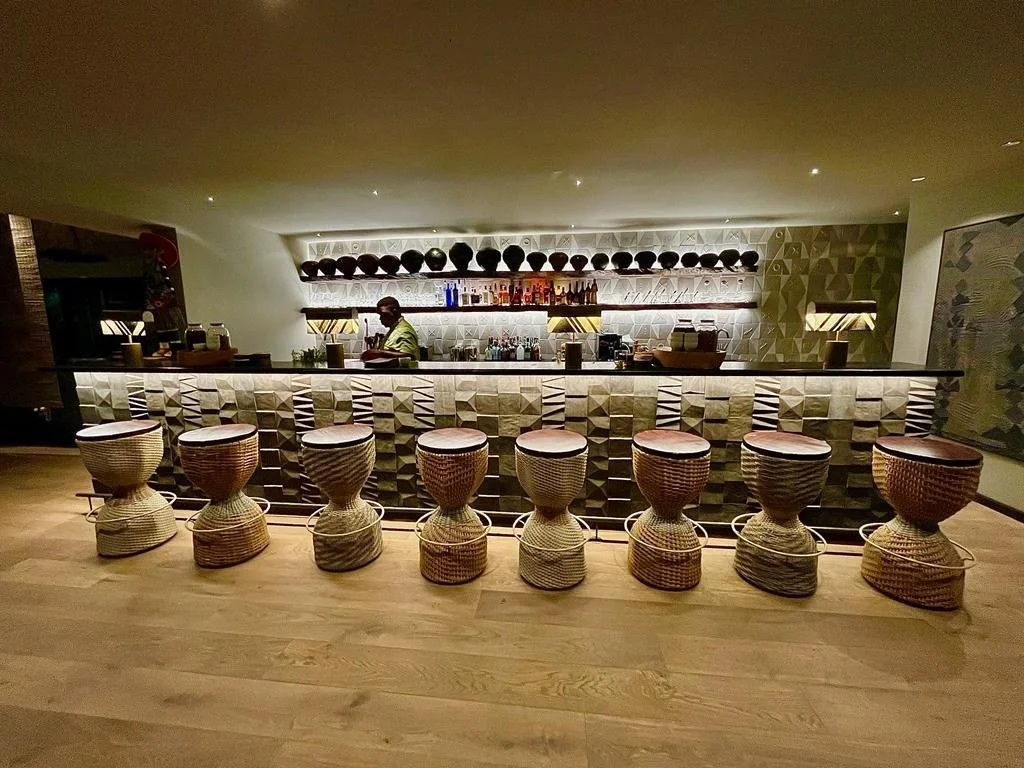
Bar — Completed build Pattern, rhythm and sculpted surfaces The completed bar retains these recognisable forms. The lighter bar front and simpler woven stool finishes create a different material expression from the rendered proposal.
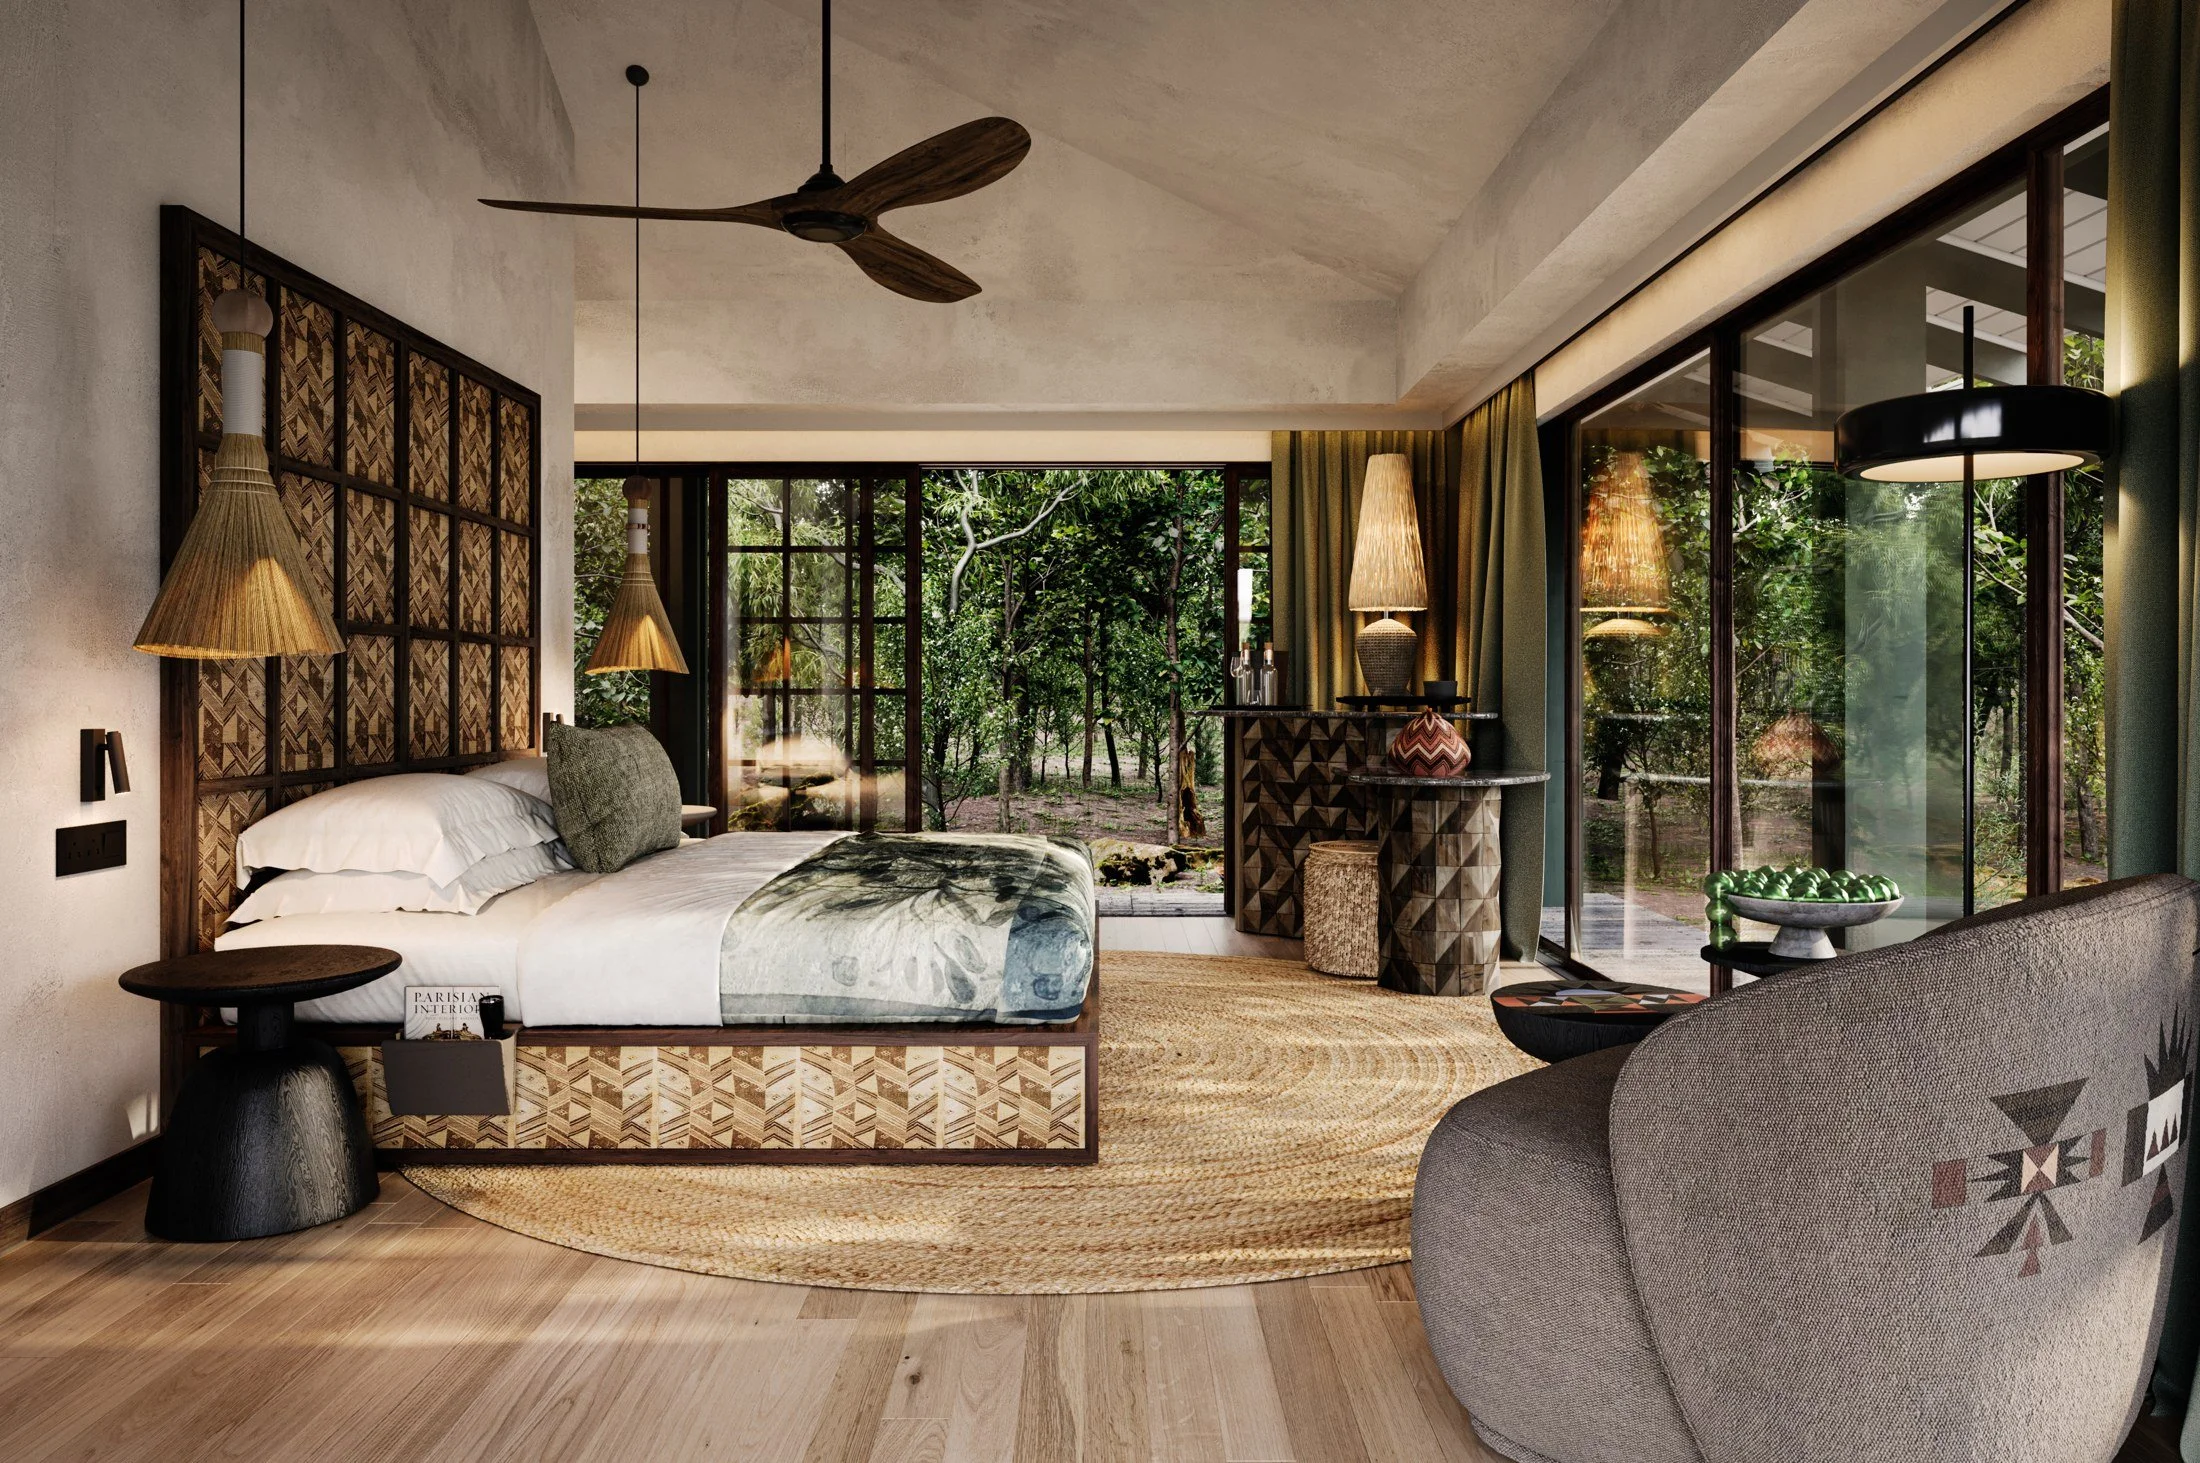
Guest Suite — Design render Framing the forest The suite render combines a tall framed headboard, tapered pendants, green textiles and a circular woven rug. Broad glazed openings bring the forest into the composition.
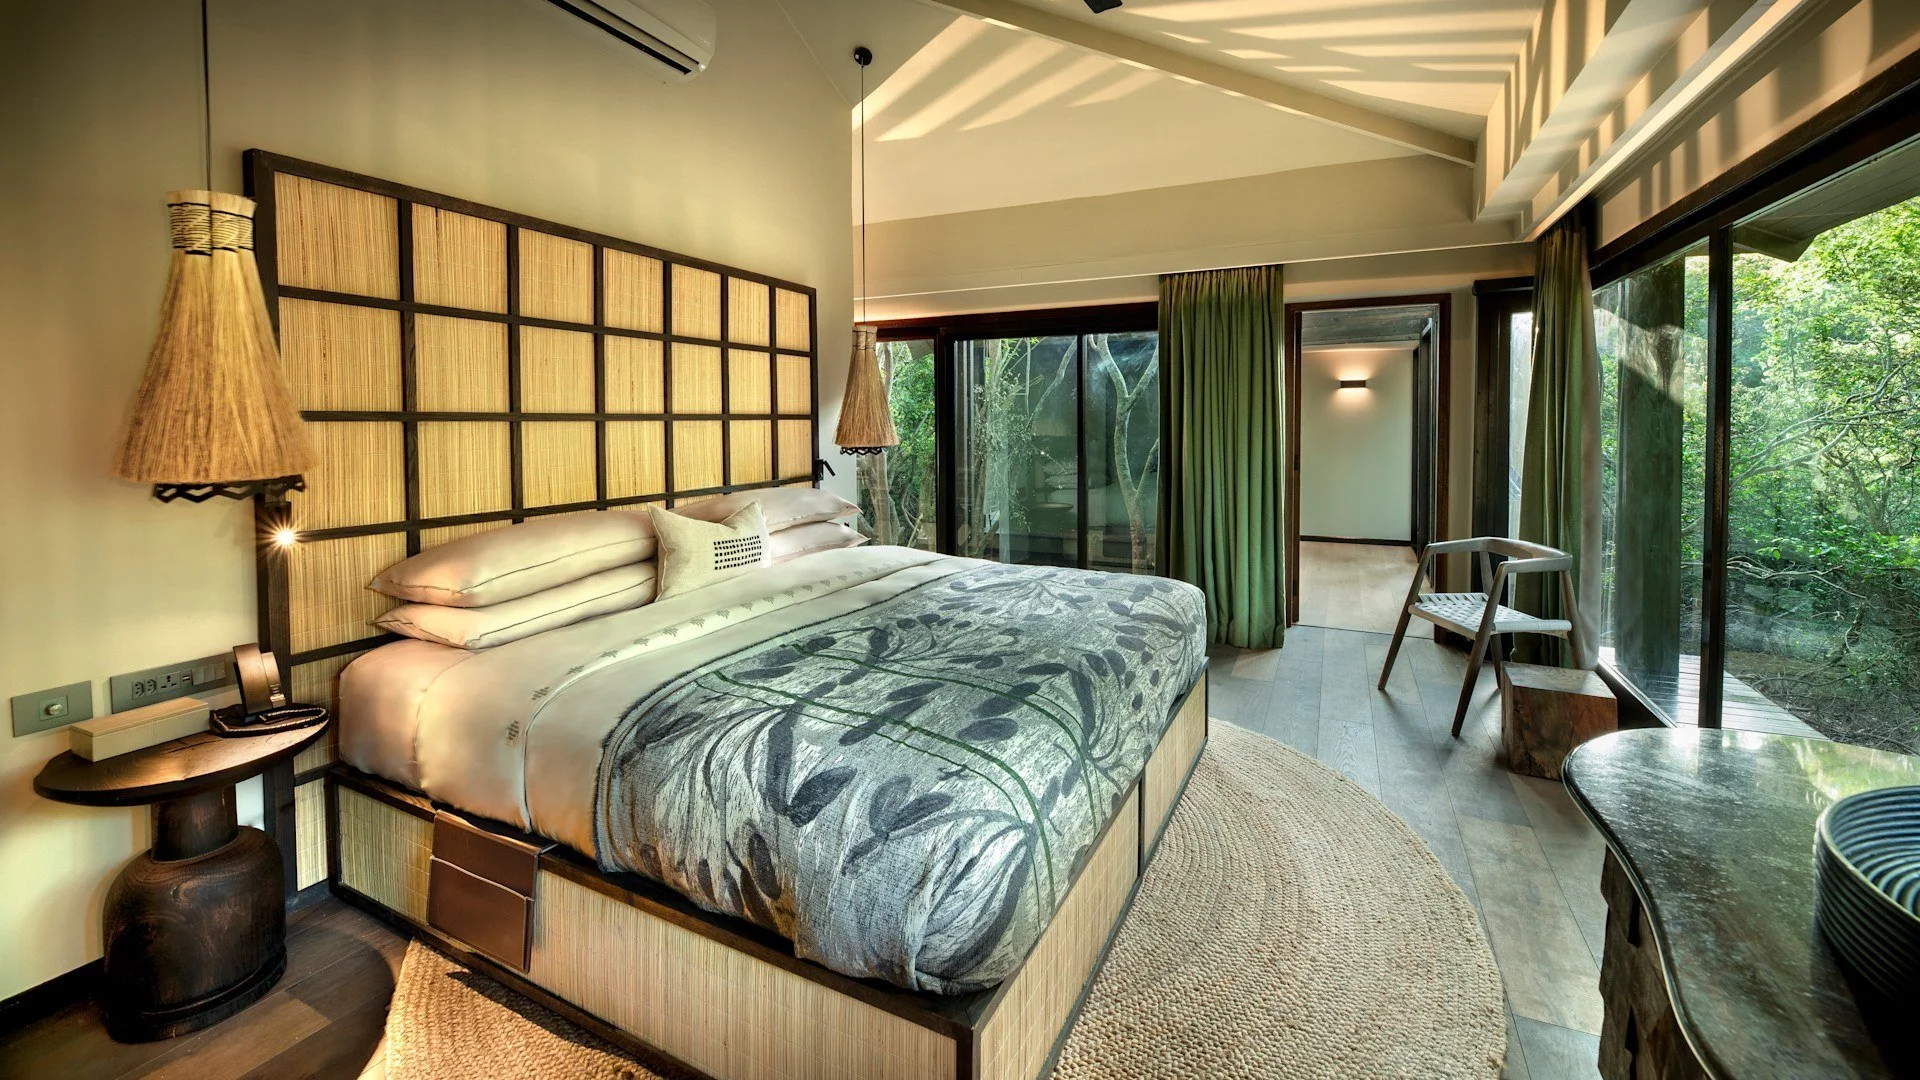
Guest Suite — Completed build Framing the forest The completed-suite photograph shares this palette and several signature elements, while showing a different headboard infill, exposed roof structure and furniture arrangement.
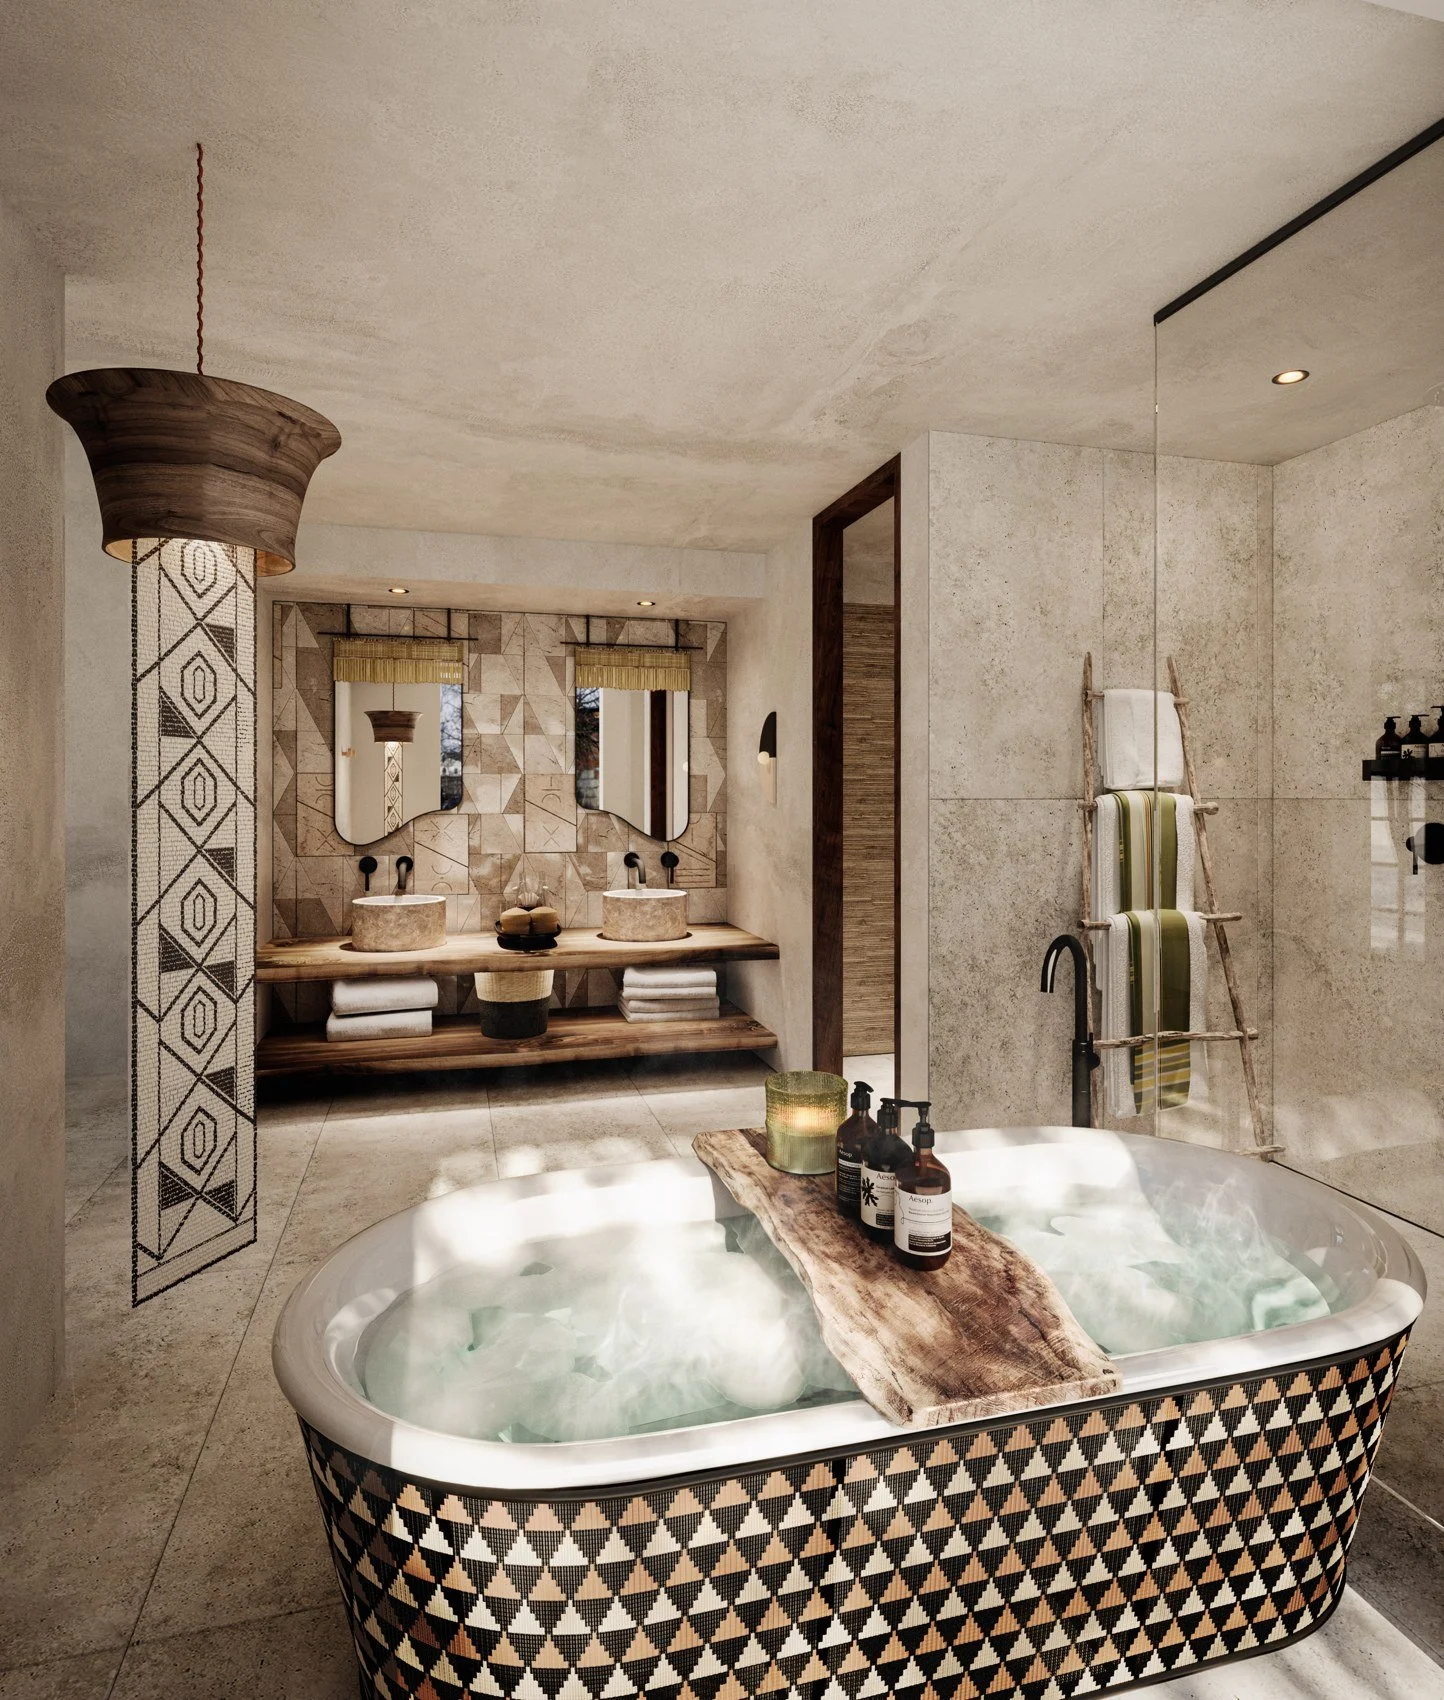
Guest Bathroom — Design render A shared language of pattern and texture A patterned freestanding bath, geometric wall treatment and timber vanity define the rendered bathroom. A suspended decorative feature and ladder-style towel rail add vertical accents.
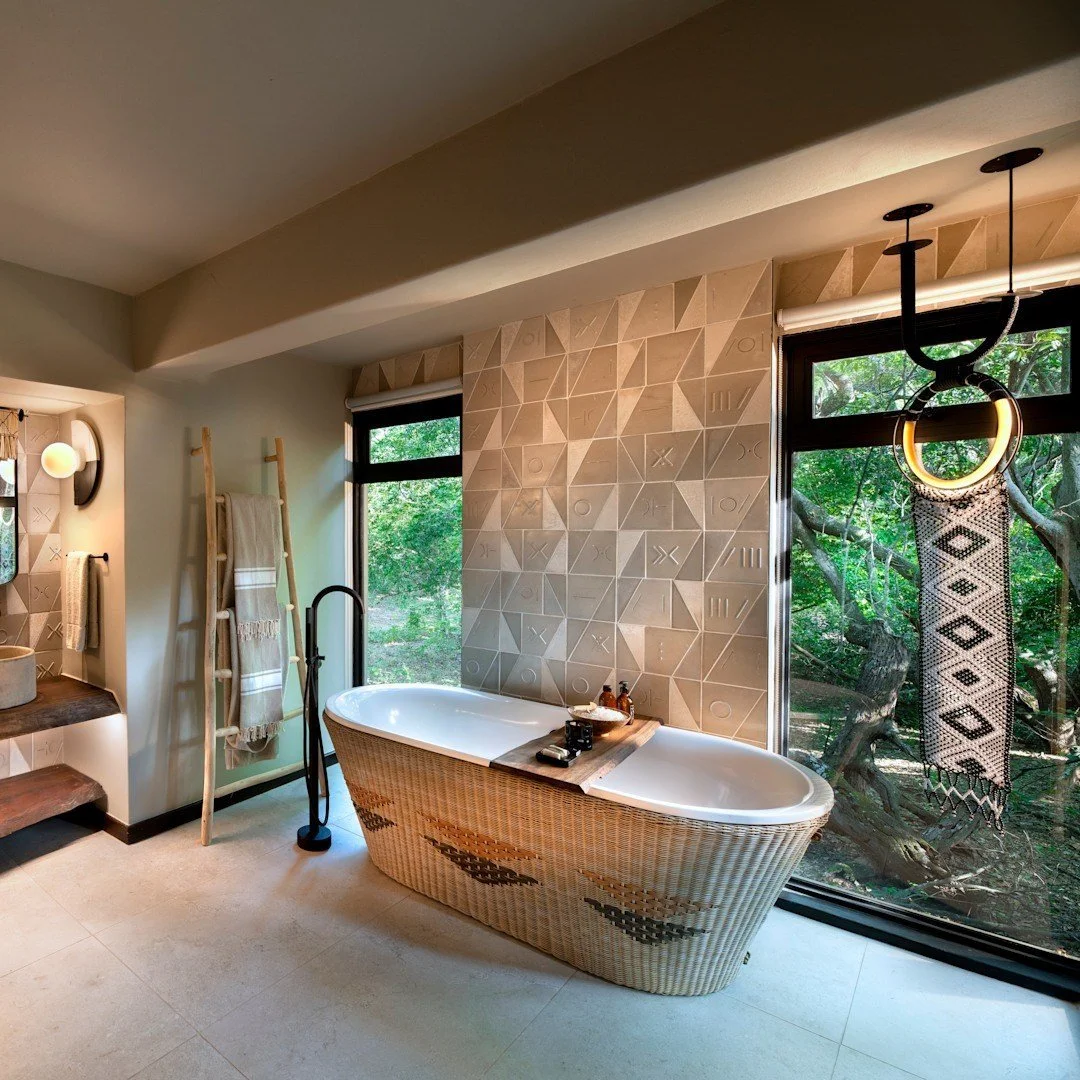
Guest Bathroom — Completed build A shared language of pattern and texture The completed bathroom shows related motifs from another viewpoint, with a different bath pattern and suspended feature. Glazing beside the bath opens the finished space to the forest.
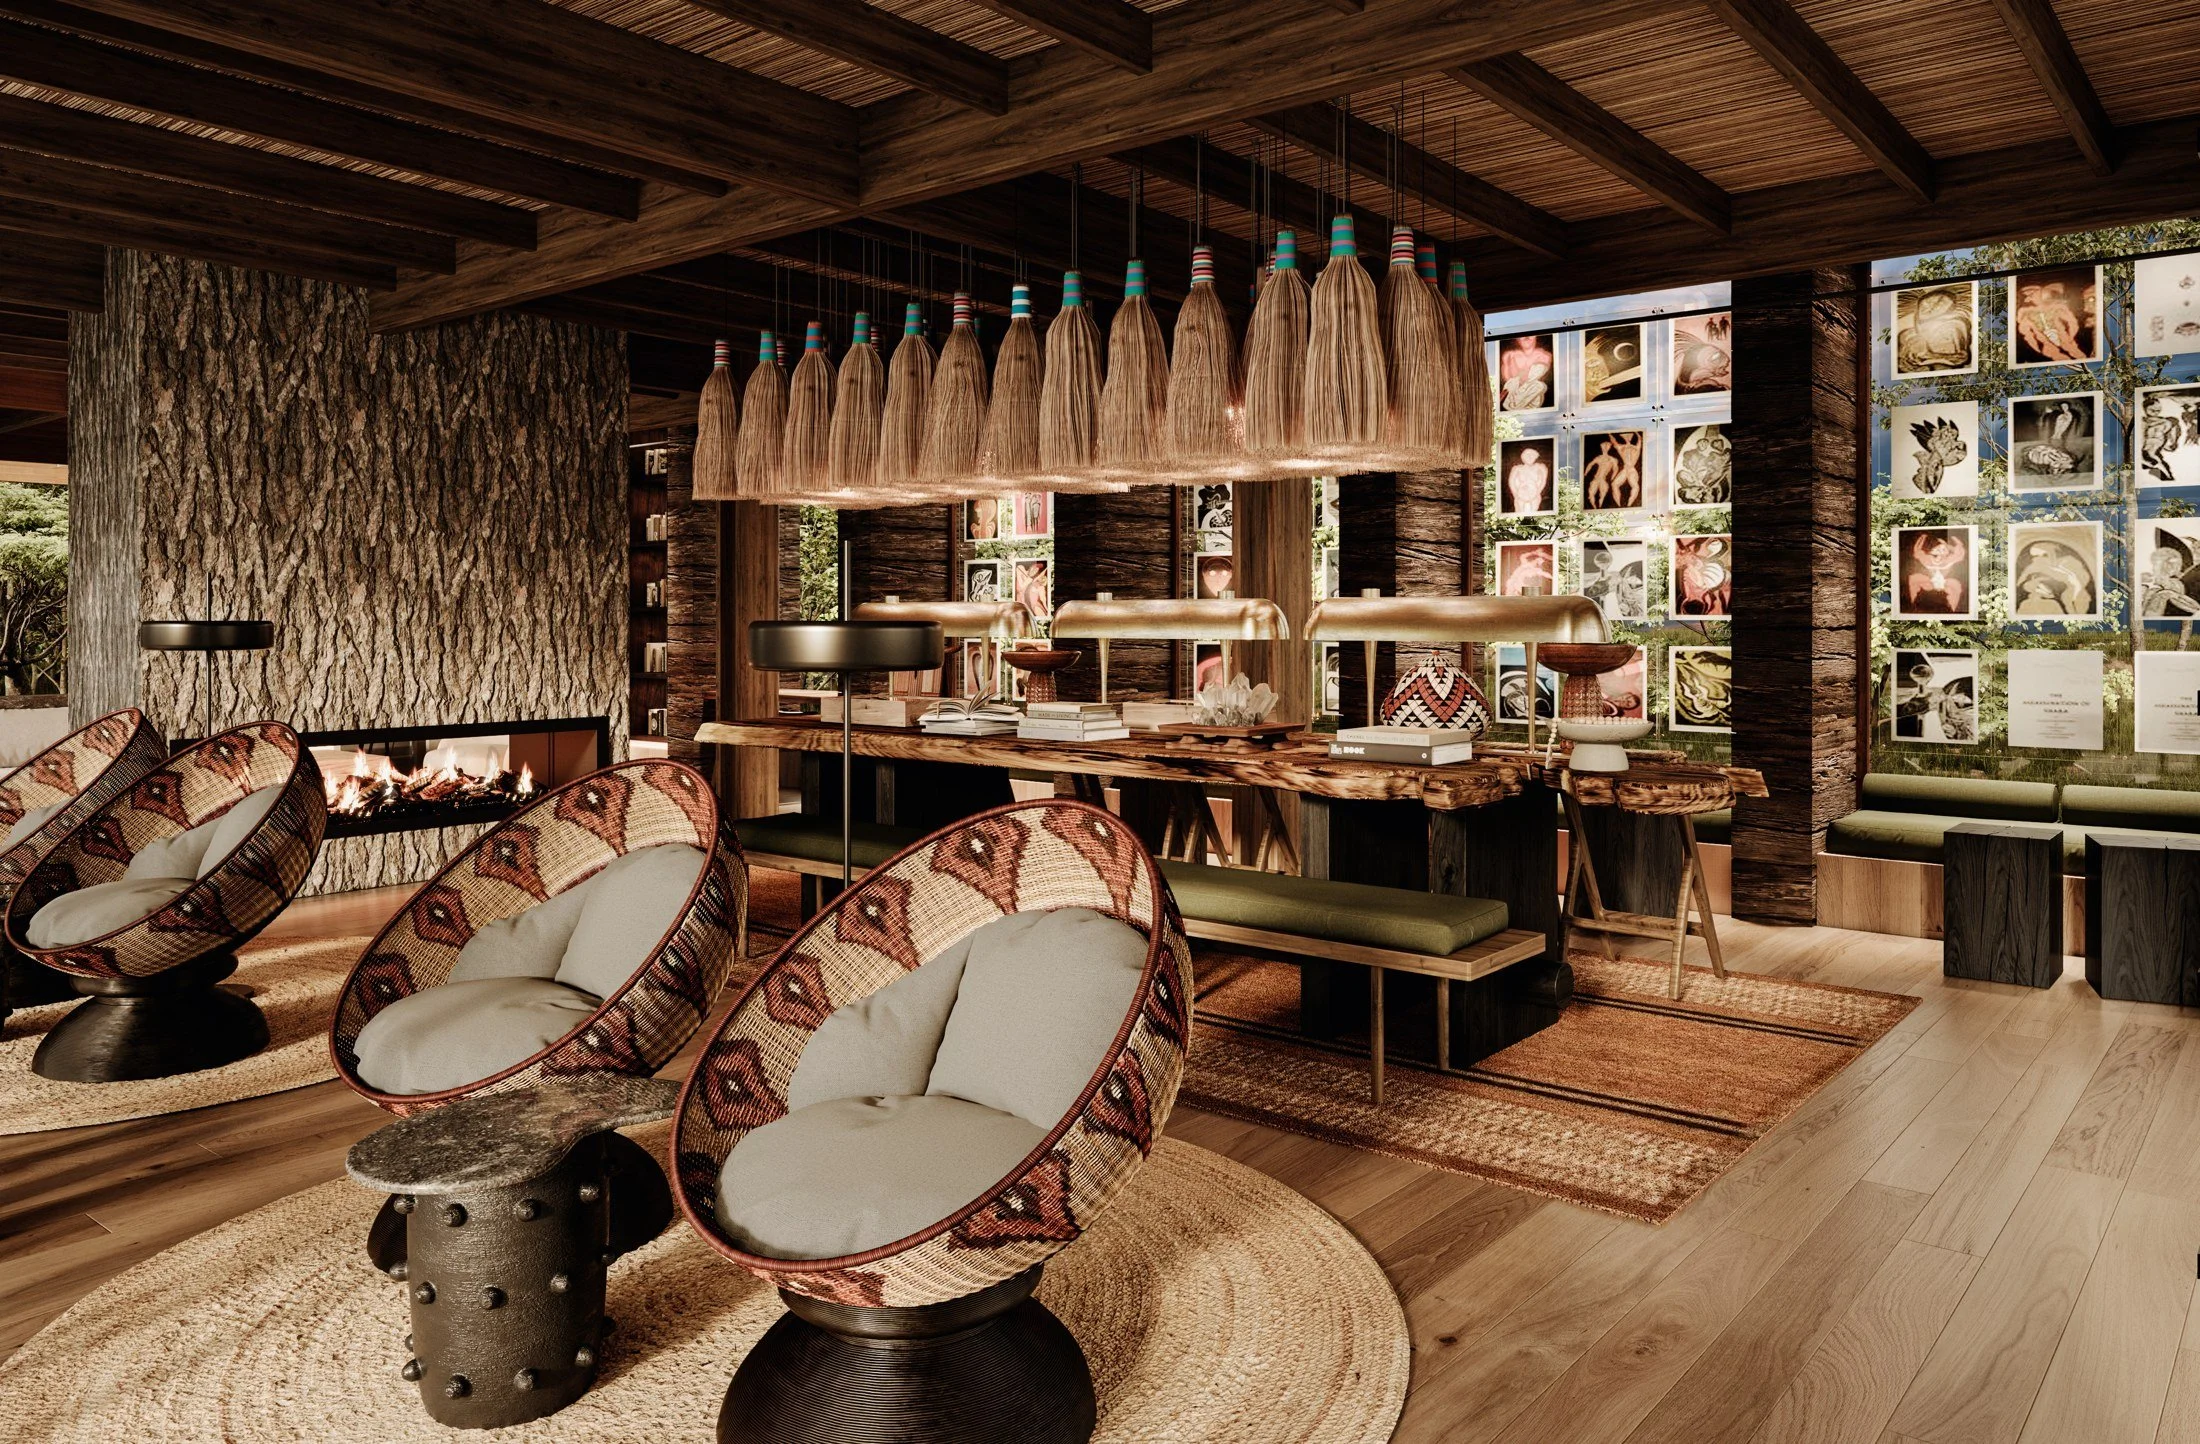
Library — Design render A layered gathering space The render centres on a long timber table beneath a cluster of fibre pendants. Artwork displayed across the windows and a textured fireplace wall create a richly layered interior.
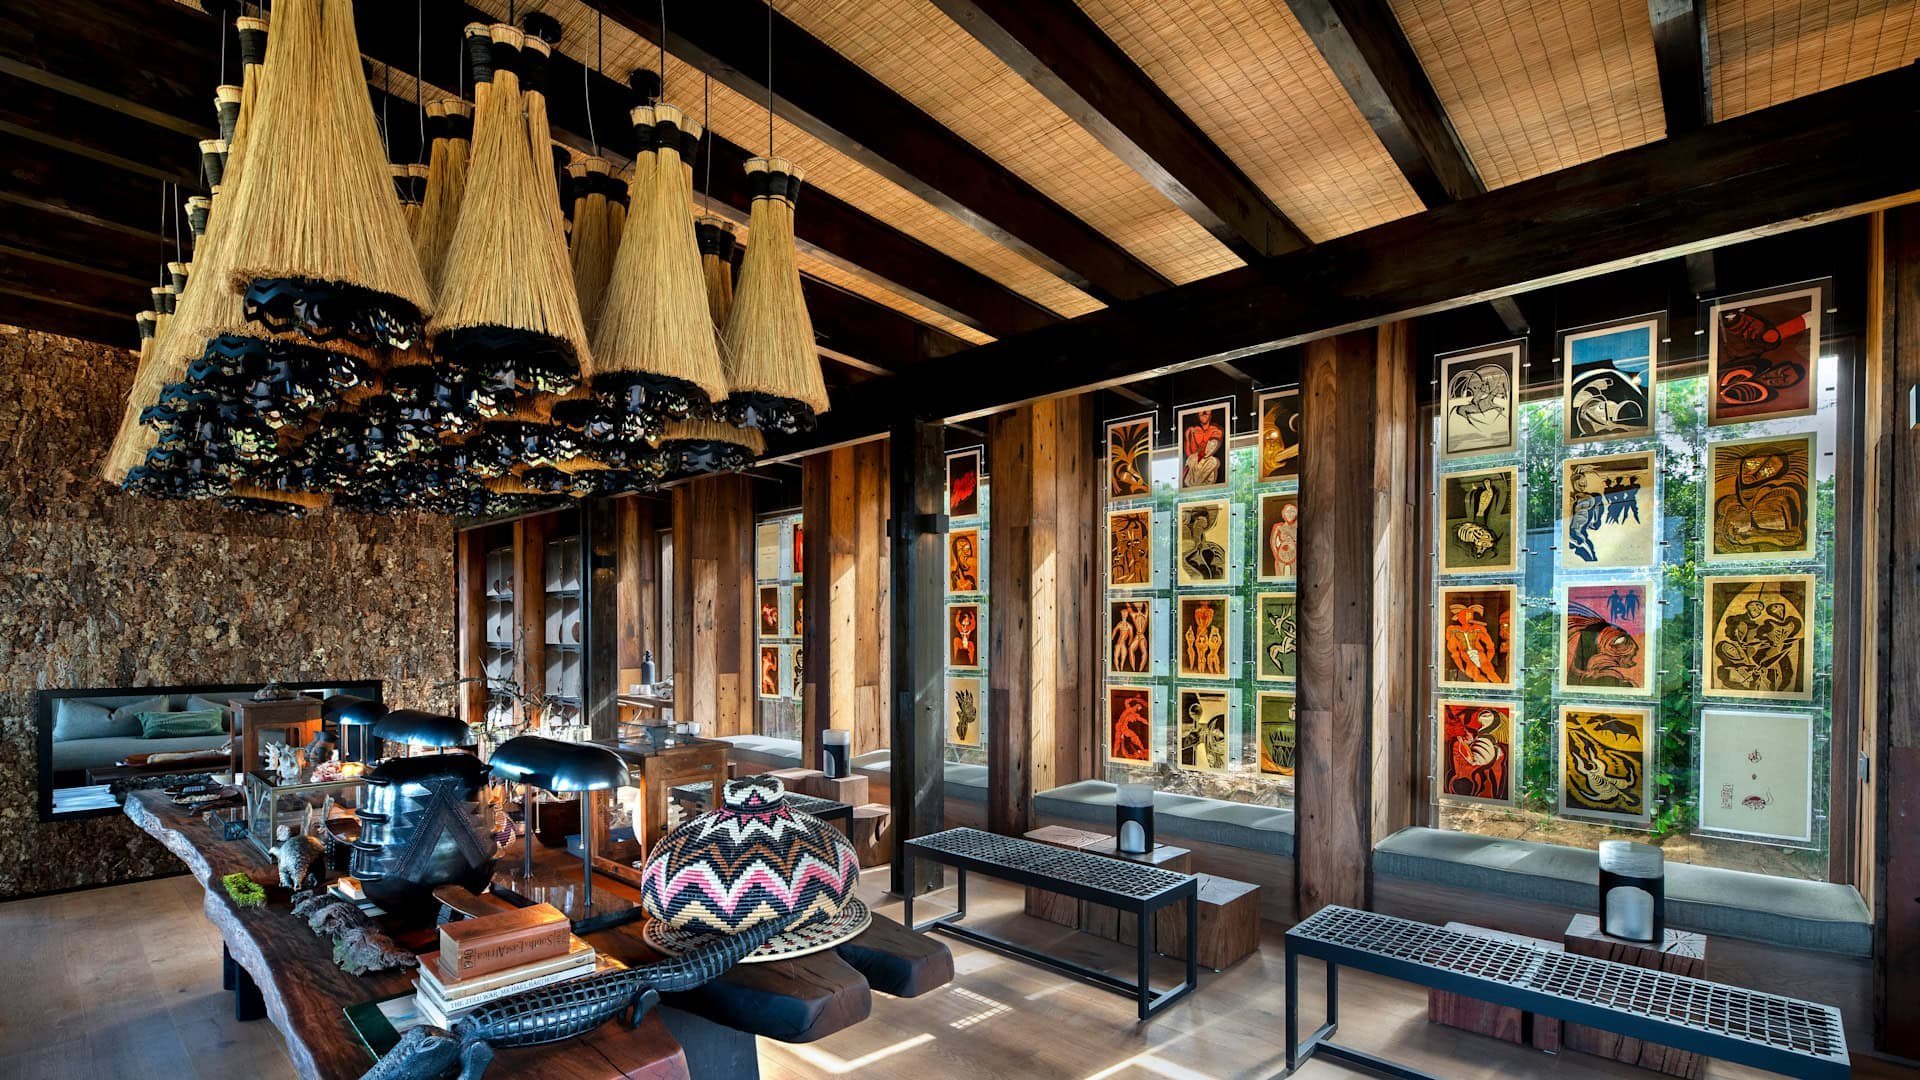
Library — Completed build A layered gathering space The photograph shows the table, pendant cluster, window artwork and fireplace in the completed library. Pendant detailing, seating and table styling differ from the visualisation.
Selected work / 04
Ngoro Crater
Visualising a winning proposal
Working directly with the architect, we created exterior and interior renders for a design competition. The images presented the proposed architecture, its landscape setting and the guest experience as a cohesive visual story.
The outcome
The submission won the competition, with our renders helping the architect secure the project from their client.
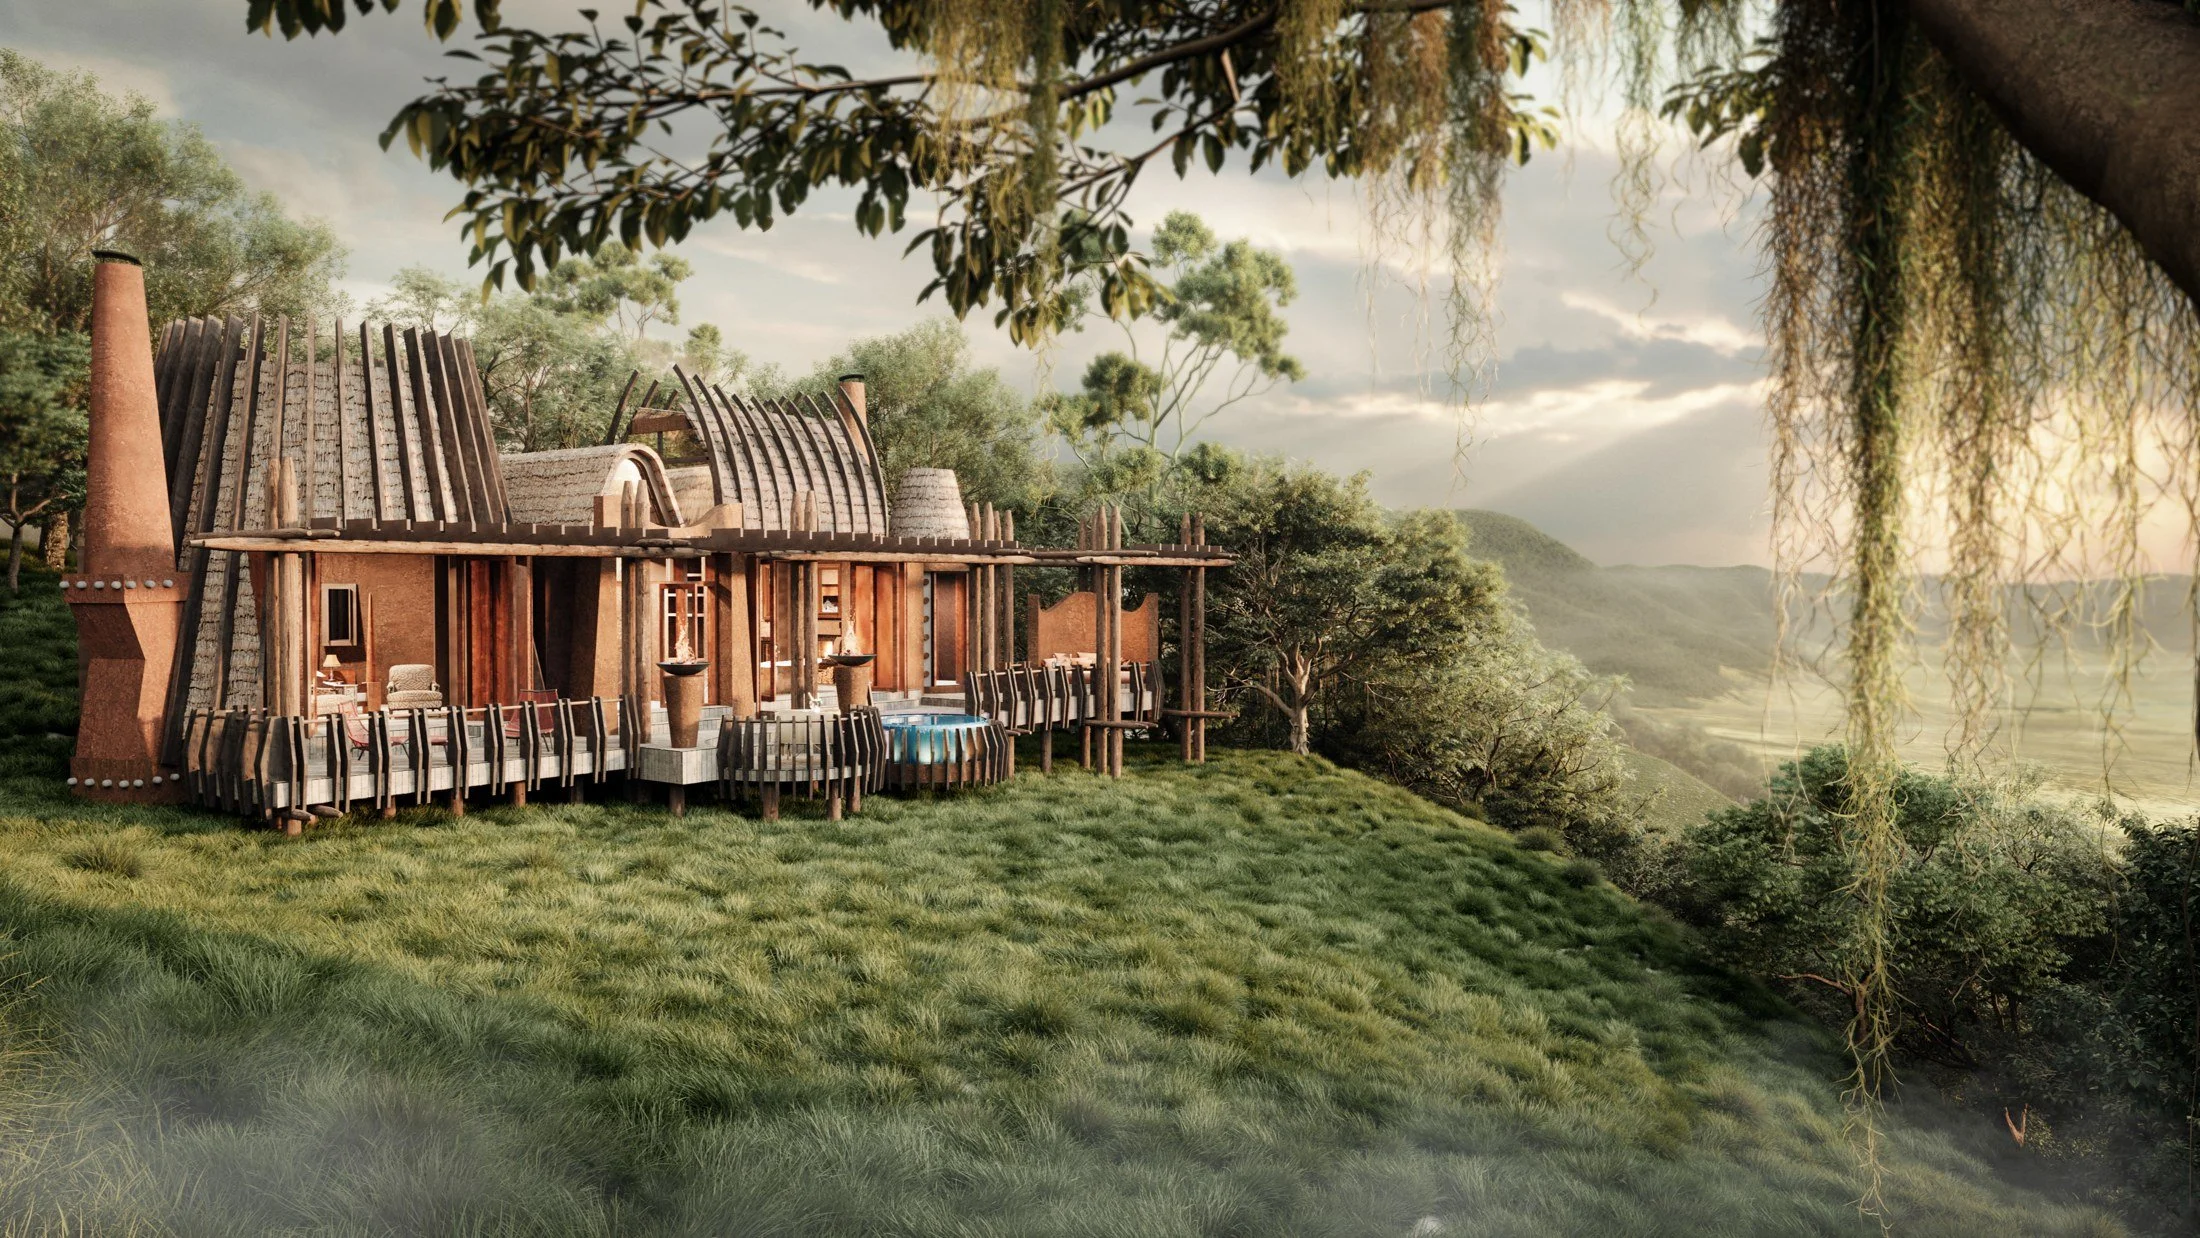
The proposal — Competition render Visualising a winning proposal Working directly with the architect, we created exterior and interior renders for a design competition. The submission won the competition, with our renders helping the architect secure the project from their client.
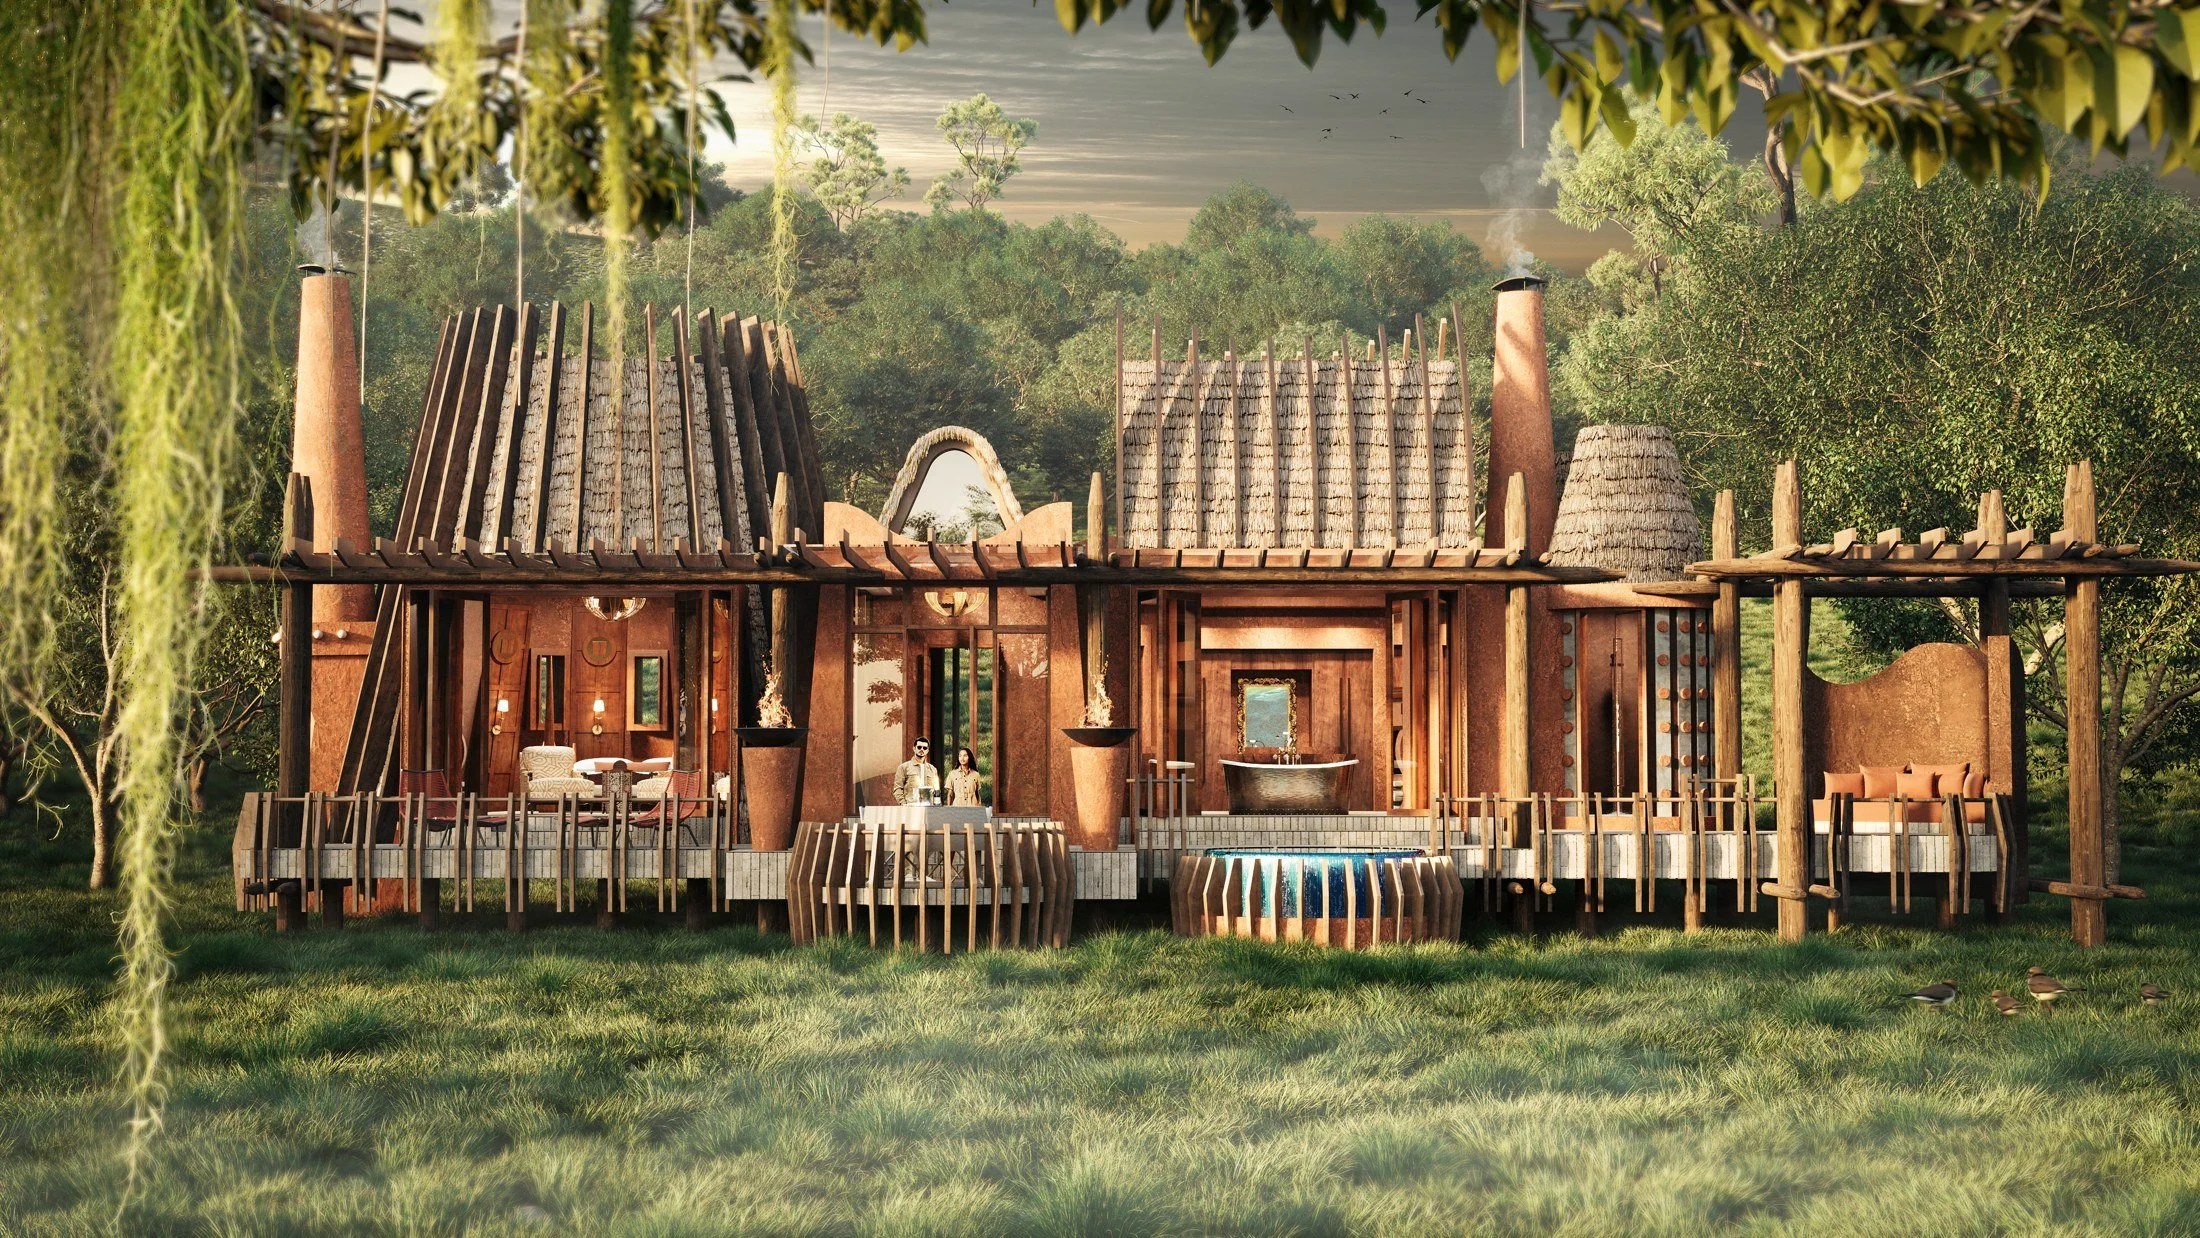
Guest Suite Exterior — Competition render A distinctive architectural identity The frontal view brings the sculptural roof forms, tall chimneys and layered timber elements into focus. Openings reveal the interior while the deck and plunge pool extend the proposed guest experience outdoors.
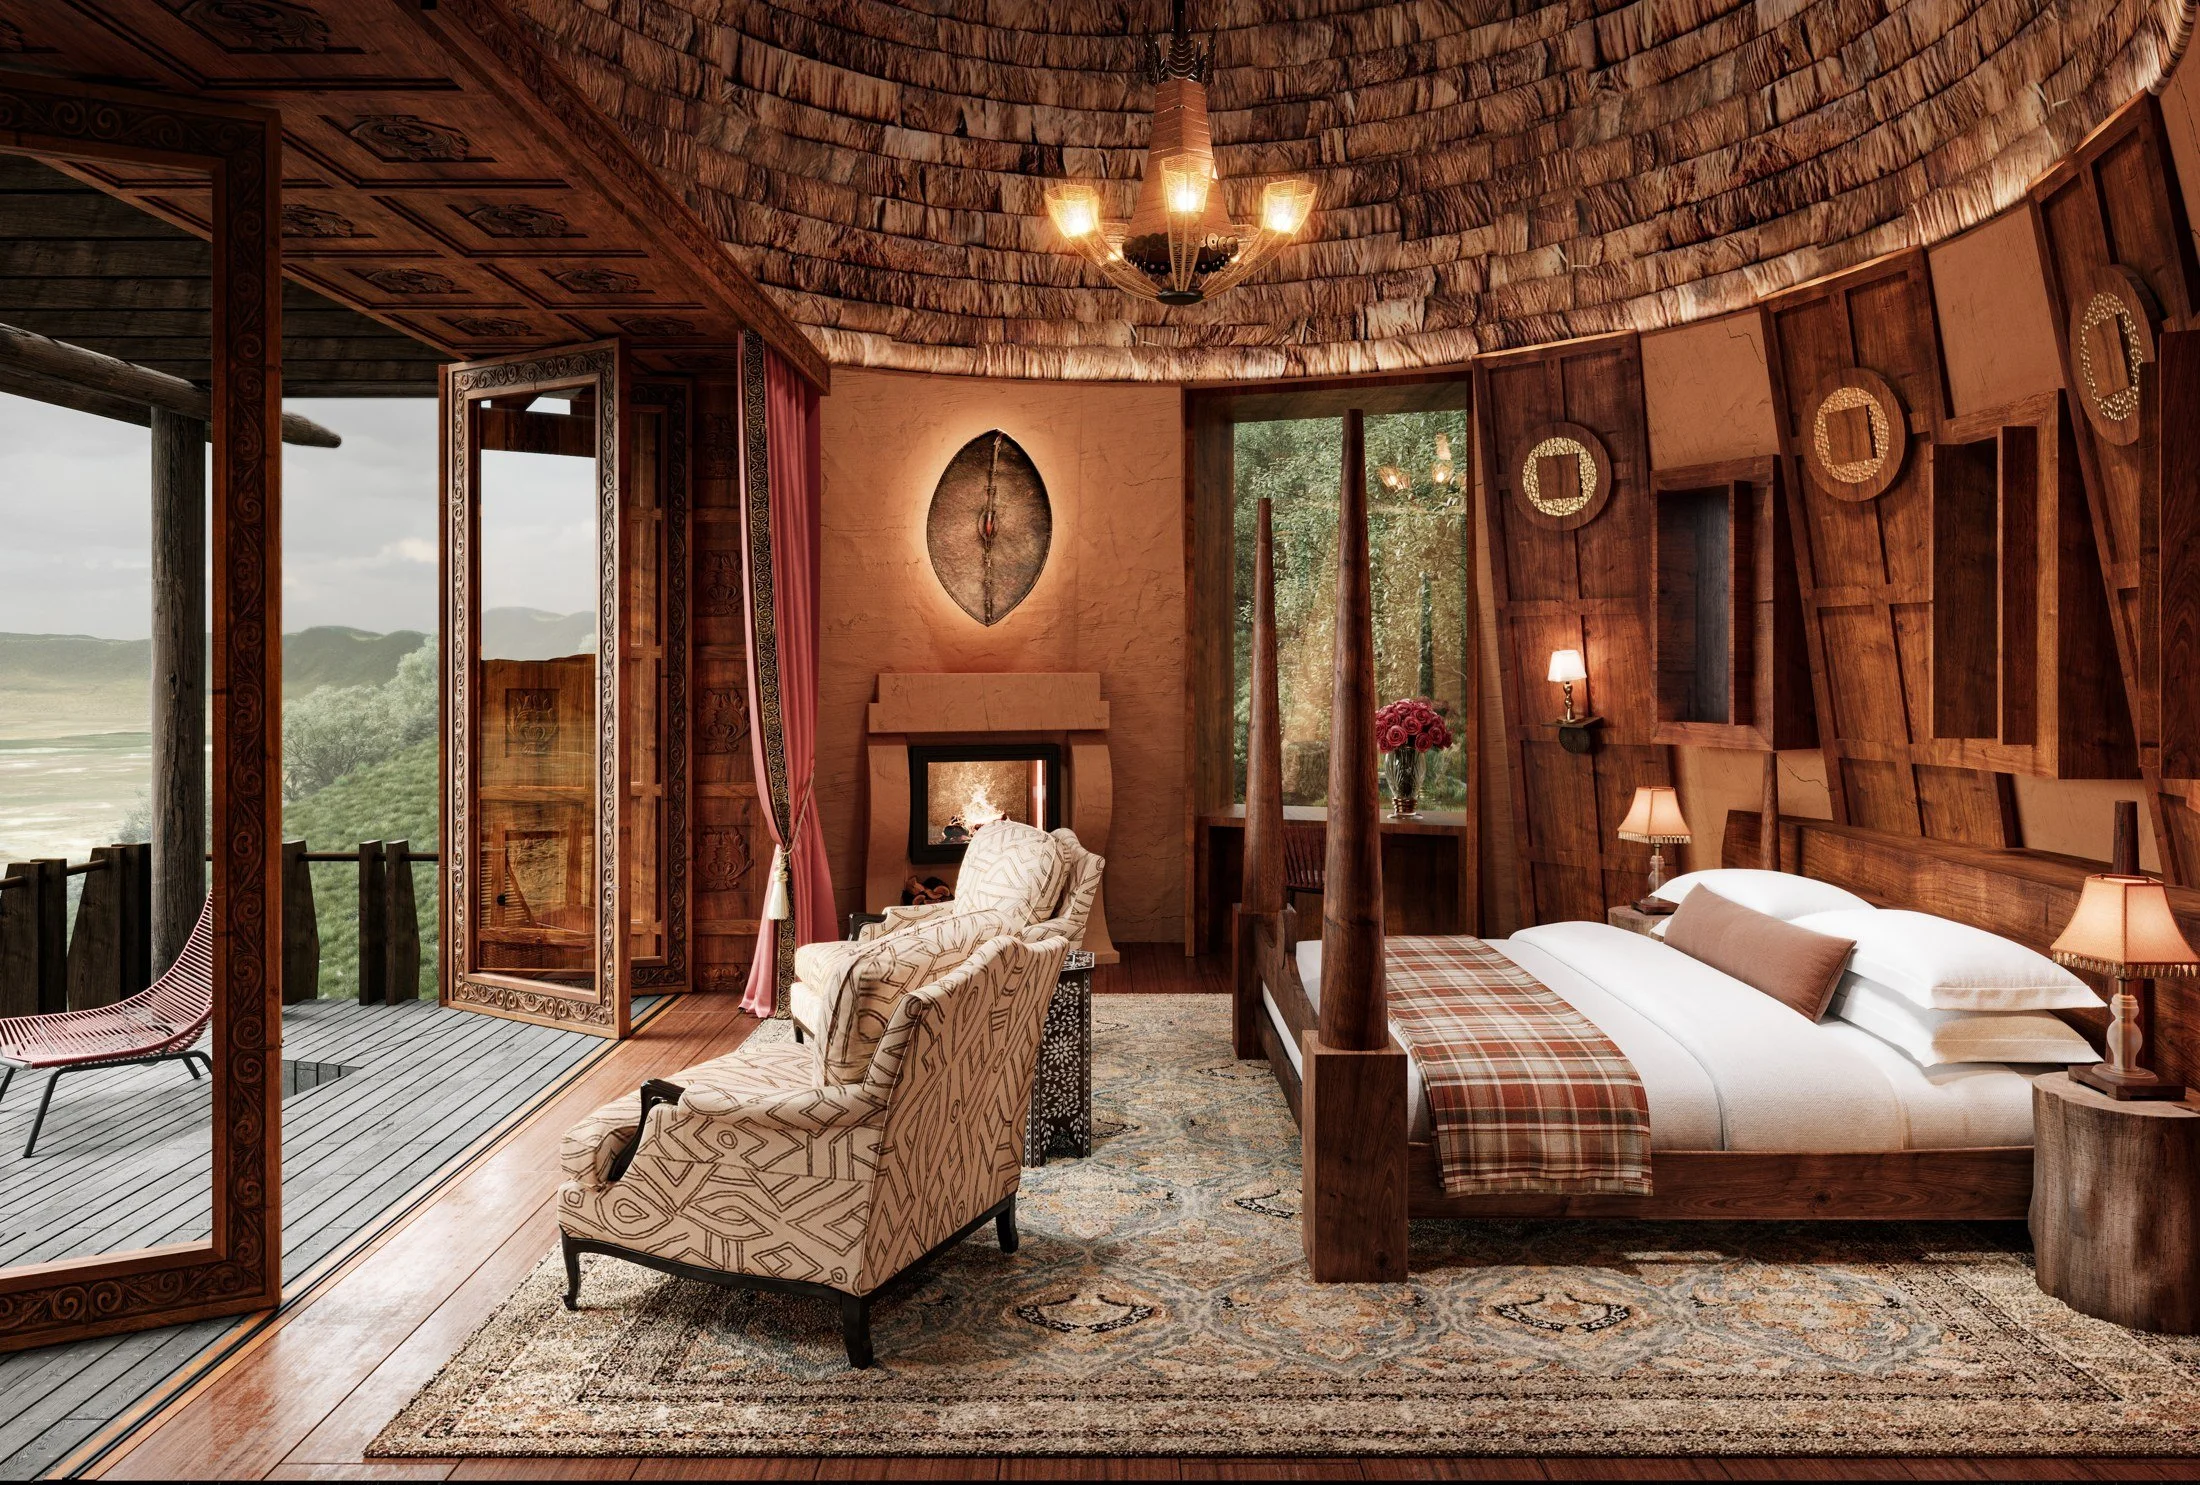
Guest Suite Interior — Competition render Making the experience tangible Warm timber, a textured curved ceiling and firelight establish the suite's atmosphere. The open doors connect the bedroom and seating area to the terrace and distant landscape, showing the proposal at the scale of the guest.
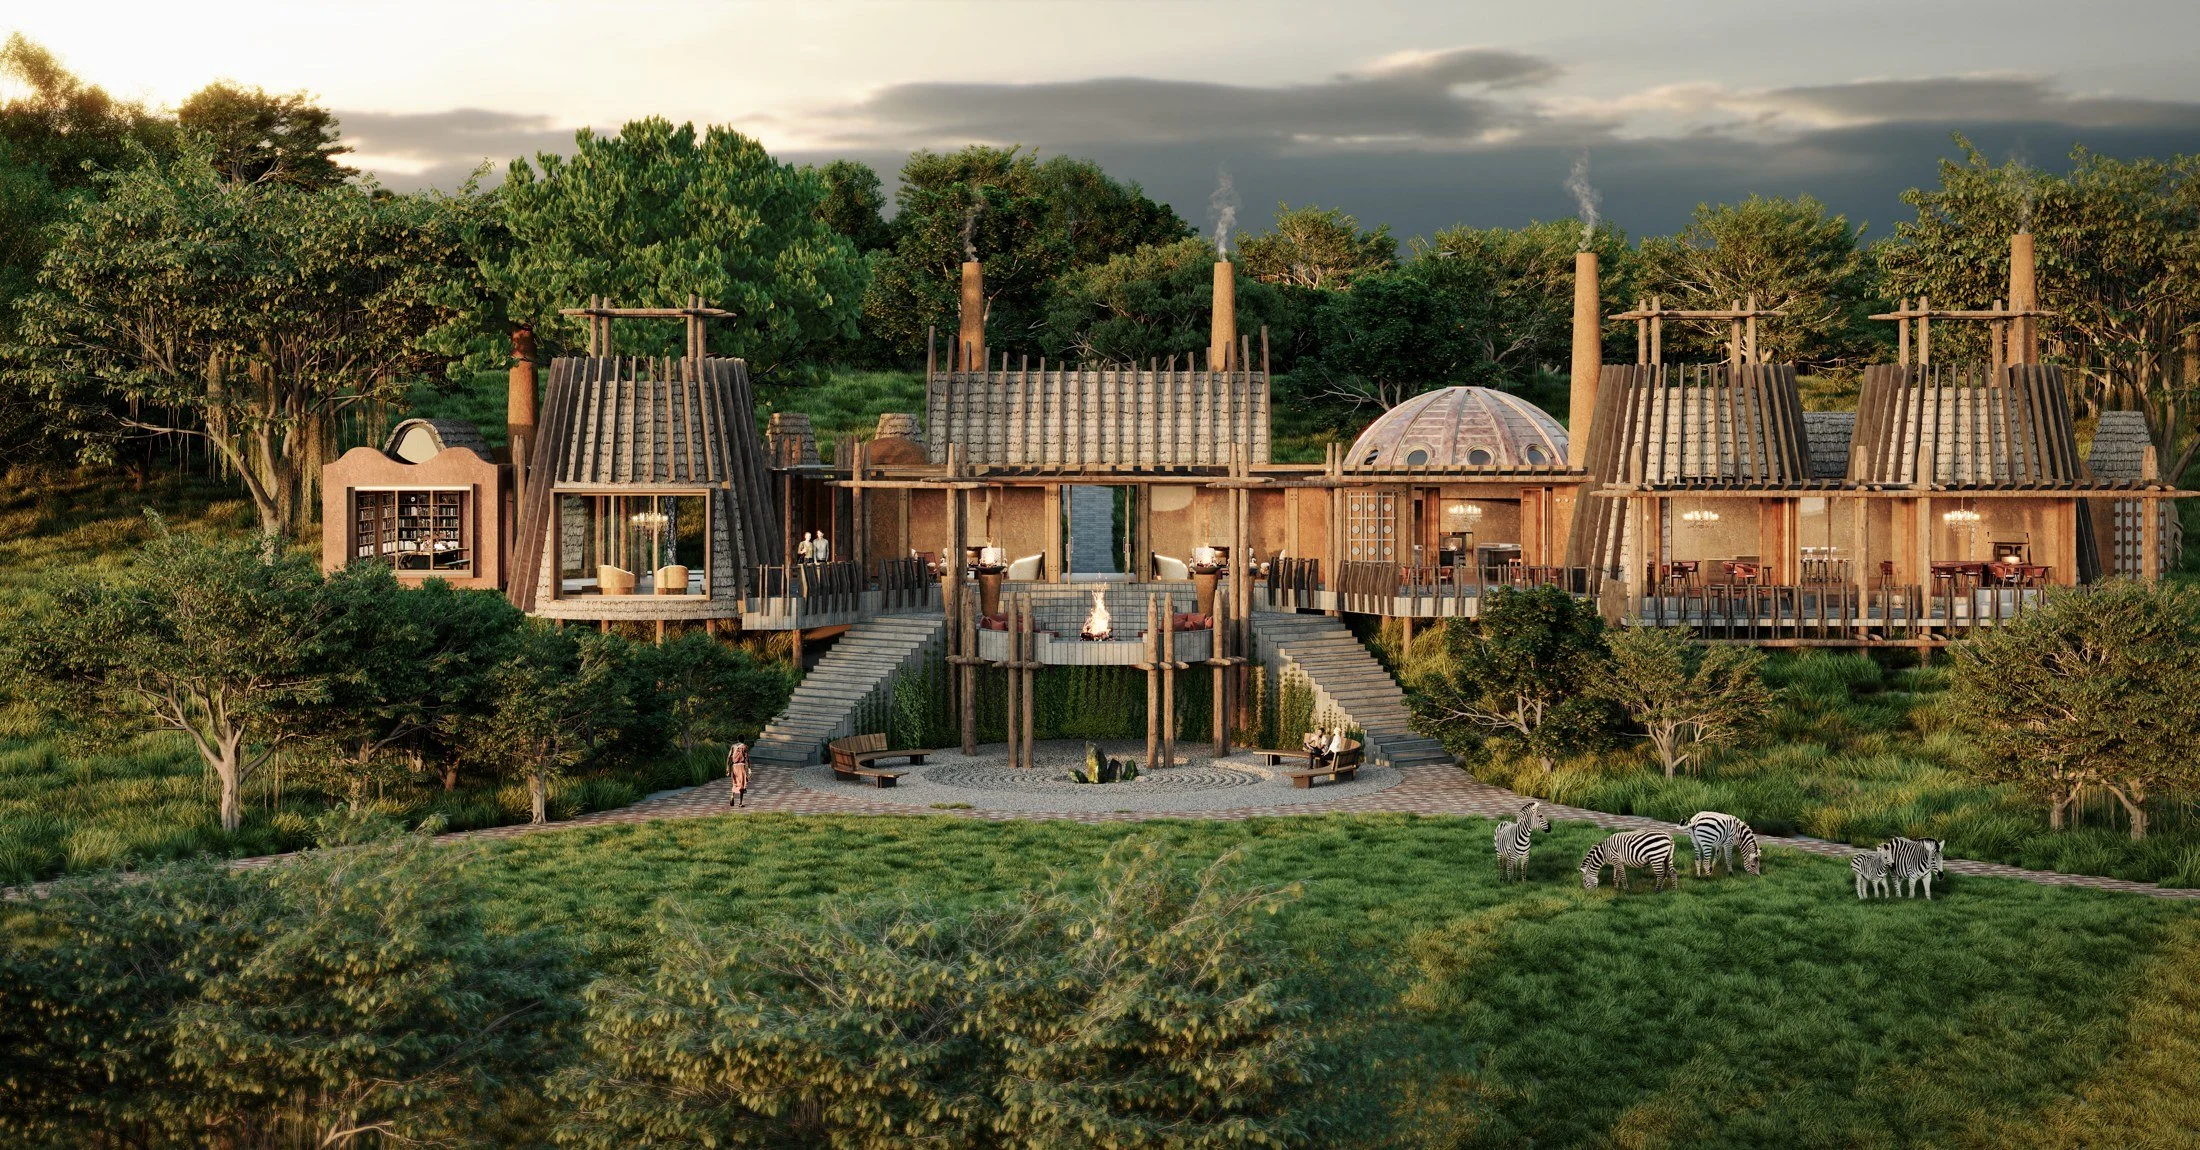
Main Guest Area — Competition render Presenting the wider vision The broad exterior view communicates the scale and composition of the shared guest spaces. Terraces, paired stairways and a central fire feature connect the proposed building to its landscape setting.